

721 Hackberry Lane, Algonquin, Illinois 60102
Subdivision > Carrington
Sorry, we are updating photos, please update this page in 15 minutes
$190,000
|
Sold
|
|
| Status: | Closed |
| Sqft: | 2,280 |
| Cost/Sqft: | $88 |
| Beds: | 4 |
| Baths: | 3 |
| Year Built: | 1982 |
| Property Taxes: | $6,391 |
| Days On Market: | 5016 |
| Lot Size: | 0,00 |
Description
Nice open floor plan w/new carpet and fresh paint. Open and bright with skylights, vaulted ceiling, slider to patio, full basement. Fantastic interior location that backs to open area surrounded by trees. Approved for Home Path Mortgage & Renovation Financing Purchase this property for as little as 3% down, tax proration 100%, no disclosures, no survey provided.
Property Specifics
| Single Family | |
| — | |
| Traditional | |
| 1982 | |
| Full | |
| CONCORDE | |
| No | |
| 0 |
| Mc Henry | |
| Carrington | |
| 0 / Not Applicable | |
| None | |
| Public | |
| Public Sewer | |
| 08242899 | |
| 1935204015 |
Nearby Schools
| NAME: | DISTRICT: | DISTANCE: | |
|---|---|---|---|
|
Grade School
Algonquin Lakes Elementary Schoo |
300 | — | |
|
Middle School
Algonquin Middle School |
300 | Not in DB | |
|
High School
Dundee-crown High School |
300 | Not in DB | |
Property History
| DATE: | EVENT: | PRICE: | SOURCE: |
|---|---|---|---|
| 21 Mar, 2013 | Sold | $190,000 | MRED MLS |
| 13 Feb, 2013 | Under contract | $199,900 | MRED MLS |
| — | Last price change | $224,900 | MRED MLS |
| 3 Jan, 2013 | Listed for sale | $224,900 | MRED MLS |
| 16 Jul, 2018 | Sold | $250,000 | MRED MLS |
| 4 Jun, 2018 | Under contract | $250,000 | MRED MLS |
| 19 Mar, 2018 | Listed for sale | $250,000 | MRED MLS |
| 6 May, 2024 | Sold | $341,000 | MRED MLS |
| 21 Apr, 2024 | Under contract | $335,000 | MRED MLS |
| 16 Apr, 2024 | Listed for sale | $335,000 | MRED MLS |
Sorry, we are updating photos, please update this page in 15 minutes
Room Specifics
All Bedroom Info:
Total Bedrooms: 4
Bedrooms Above Ground: 4
Bedrooms Below Ground: 0
Total Bedrooms: 4
Bedrooms Above Ground: 4
Bedrooms Below Ground: 0
Second Bedroom Info:
Dimensions: —
Location: —Dimensions: —
Floor Type: —
Third Bedroom Info:
Dimensions: —
Location: —Dimensions: —
Floor Type: —
Fourth Bedroom Info:
Dimensions: —
Location: —Dimensions: —
Floor Type: —
Bathroom Info:
Full Bathrooms: 3
Partial Bathrooms: 1Full Bathrooms: 3
Bathroom Amenities: —
Bathroom in Basement: 0
Additional Rooms Info:
Rooms: Foyer
Basement: FullRooms: Foyer
Basement Description: Unfinished
Other Specifics
| 2 | |
| Concrete Perimeter | |
| — | |
| Patio | |
| Wooded | |
| 75X135 | |
| — | |
| Full | |
| Vaulted/Cathedral Ceilings, Skylight(s) | |
| Range, Microwave, Dishwasher | |
| Not in DB | |
| Sidewalks, Street Lights, Street Paved | |
| — | |
| — | |
| — |
Tax History
| Year | Property Taxes |
|---|---|
| 2013 | $6,391 |
| 2018 | $7,567 |
| 2024 | $7,647 |
Contact Agent
Nearby Similar Homes
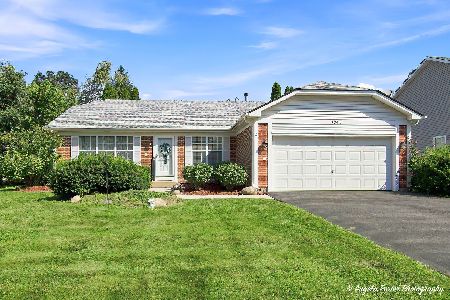
1131 Prairie Drive, Algonquin, Illinois 60102

For Sale
$525,000
4 beds / 3.1 baths / 2,988 ft2
Single Family / Built: 1989
18
2210 Tahoe Parkway, Algonquin, Illinois 60102
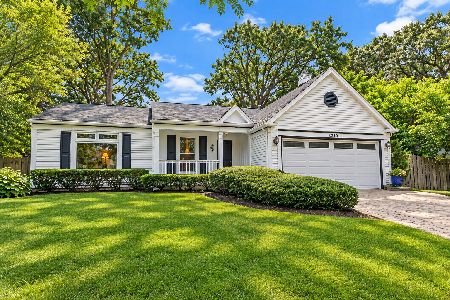
For Sale
$365,000
3 beds / 2.0 baths / 1,406 ft2
Single Family / Built: 1989
38
1201 Yosemite Parkway, Algonquin, Illinois 60102
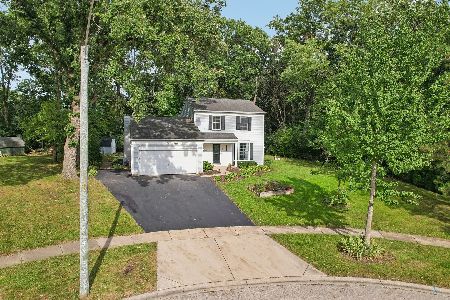
For Sale
$375,000
3 beds / 1.1 baths / 1,476 ft2
Single Family / Built: 1989
12
1010 Fox Run Lane, Algonquin, Illinois 60102
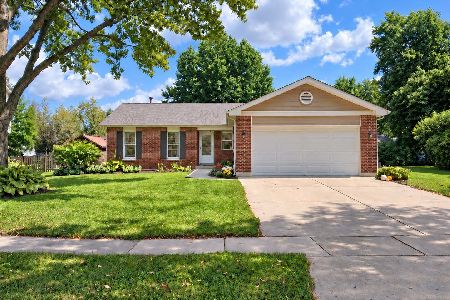
For Sale
$388,900
3 beds / 2.0 baths / 1,313 ft2
Single Family / Built: 1988
11
1360 Yosemite Parkway, Algonquin, Illinois 60102
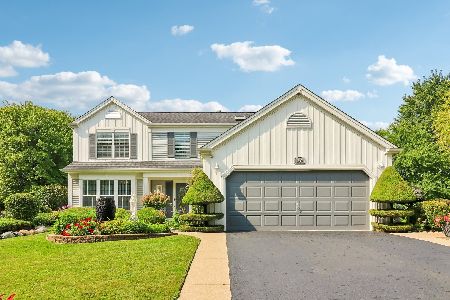
For Sale
$450,000
4 beds / 2.1 baths / 3,341 ft2
Single Family / Built: 1989
25
Nearby Sold Comparables
721 Hackberry Lane, Algonquin, Illinois 60102
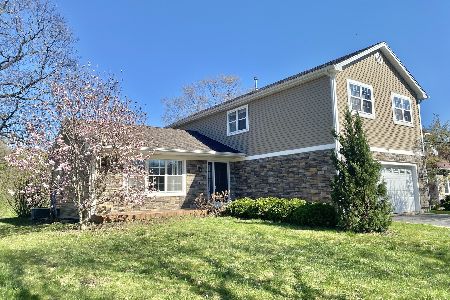
Sold
$335,000
4 beds / 2.1 baths / 2,280 ft2
Single Family / Built: 1993
895
731 Hackberry Lane, Algonquin, Illinois 60102

Sold
$190,000
4 beds / 2.1 baths / 2,400 ft2
Single Family / Built: 1993
5358
731 Hackberry Lane, Algonquin, Illinois 60102

Sold
$419,900
4 beds / 2.1 baths / 2,400 ft2
Single Family / Built: 1993
907
741 Hackberry Ln, Algonquin, Illinois 60102
Sold
$299,800
3 beds / 2.1 baths / 0 ft2
Single Family / Built: 1993
7305
751 Hackberry Lane, Algonquin, Illinois 60102
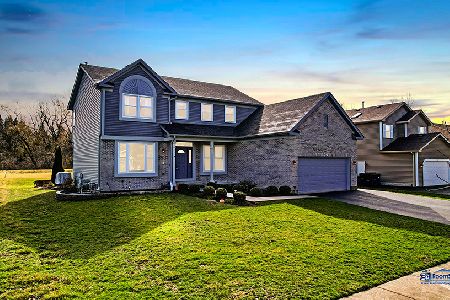
Sold
$400,000
4 beds / 3.1 baths / 3,920 ft2
Single Family / Built: 1993
1634
Contact Agent
Listing Provided By
Keller Williams Success Realty
