

721 Monroe Street, Clinton, Illinois 61727
Subdivision > Clinton
Sorry, we are updating photos, please update this page in 15 minutes
$97,000
|
Sold
|
|
| Status: | Closed |
| Sqft: | 2,744 |
| Cost/Sqft: | $37 |
| Beds: | 4 |
| Baths: | 2 |
| Year Built: | 1913 |
| Property Taxes: | $1,782 |
| Days On Market: | 5603 |
| Lot Size: | 0,00 |
Description
Very nice two story home with many updates. Original hardwood floors and beautiful ornate trim with working pocket doors. Large formal entry. Unbelievable kitchen remodel with lots of counter space and eat in area. Large pantry and stainless appliances. Private fenced patio. Newer mechanicals including 95% efficient furnace 09, a/c 05, water heaters 05. Price Reduced... Great VALUE
Property Specifics
| Single Family | |
| — | |
| Traditional | |
| 1913 | |
| Full | |
| Wood Siding | |
| — | |
| — | |
| No | |
| — |
| De Witt | |
| Clinton | |
| 0 / — | |
| — | |
| Public | |
| Public Sewer | |
| Central Air | |
| Forced Air, Natural Gas | |
| 10178296 | |
| 0727437003 |
Nearby Schools
| NAME: | DISTRICT: | DISTANCE: | |
|---|---|---|---|
|
Grade School
Clinton Elementary |
15 | — | |
|
Middle School
Clinton Jr High |
15 | Not in DB | |
|
High School
Clinton High School |
15 | Not in DB | |
Property History
| DATE: | EVENT: | PRICE: | SOURCE: |
|---|---|---|---|
| 27 Jun, 2013 | Sold | $97,000 | MRED MLS |
| 9 Oct, 2012 | Under contract | $102,000 | MRED MLS |
| 20 Jun, 2011 | Listed for sale | $140,000 | MRED MLS |
Sorry, we are updating photos, please update this page in 15 minutes
Room Specifics
All Bedroom Info:
Total Bedrooms: 4
Bedrooms Above Ground: 4
Bedrooms Below Ground: 0
Total Bedrooms: 4
Bedrooms Above Ground: 4
Bedrooms Below Ground: 0
Second Bedroom Info:
Dimensions: —
Location: —Dimensions: —
Floor Type: Hardwood
Third Bedroom Info:
Dimensions: —
Location: —Dimensions: —
Floor Type: Hardwood
Fourth Bedroom Info:
Dimensions: —
Location: —Dimensions: —
Floor Type: Hardwood
Bathroom Info:
Full Bathrooms: 2
Partial Bathrooms: 0Full Bathrooms: 2
Bathroom Amenities: —
Bathroom in Basement: —
Dining Room Info:
Dimensions: —
Location: —Dimensions: —
Floor Type: Hardwood
Kitchen Info:
Dimensions: —
Location: —Dimensions: —
Floor Type: Wood Laminate
Features: Eating Area-Table Space, Pantry-Closet
Living Room Info:
Dimensions: —
Location: —Dimensions: —
Floor Type: Hardwood
Family Room Info:
Dimensions: —
Location: —Dimensions: —
Floor Type: Hardwood
Additional Rooms Info:
Rooms: Foyer
Basement: FullRooms: Foyer
Other Specifics
| 1 | |
| — | |
| Garage | |
| — | |
| — | |
| — | |
| Patio, Porch Screened, Porch | |
| Fenced Yard, Mature Trees, Landscaped | |
| 70 X 88 | |
| — | |
| — | |
| First Floor Full Bath, Built-in Features, Walk-In Closet(s) | |
| Dishwasher, Refrigerator, Range, Microwave | |
| Not in DB | |
| — | |
| — | |
| — |
Tax History
| Year | Property Taxes |
|---|---|
| 2013 | $1,782 |
Contact Agent
Nearby Similar Homes
716 Center Street, Clinton, Illinois 61727

For Sale
$0
3 beds / 2.0 baths / 1,050 ft2
Single Family / Built: 1923
59
109 Macon Street, Clinton, Illinois 61727

For Sale
$279,900
5 beds / 3.2 baths / 6,064 ft2
Single Family / Built: 1905
75
417 Washington Street, Clinton, Illinois 61727

For Sale
$154,900
3 beds / 1.1 baths / 1,400 ft2
Single Family / Built: 1903
2
216 George Street, Clinton, Illinois 61727
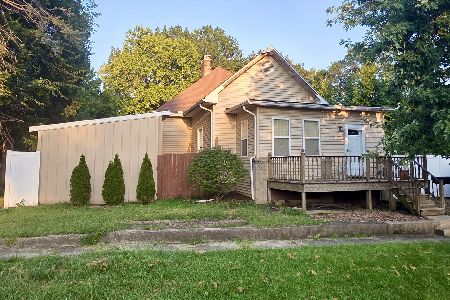
For Sale
$95,000
2 beds / 1.0 baths / 2,272 ft2
Single Family / Built: 1920
62
700 Webster Street, Clinton, Illinois 61727
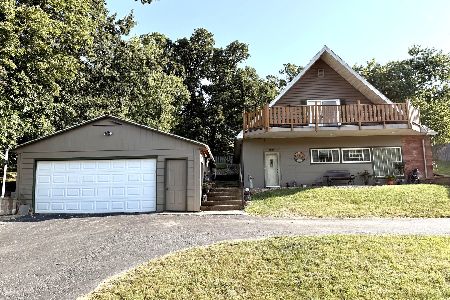
For Sale
$159,900
3 beds / 2.0 baths / 2,000 ft2
Single Family / Built: 1953
41
312 South Street, Clinton, Illinois 61727

For Sale
$129,900
2 beds / 1.0 baths / 899 ft2
Single Family / Built: 1923
33
Nearby Sold Comparables



Contact Agent
Listing Provided By
Coldwell Banker The Real Estate Group
