

7213 Hawthorn Lane, Spring Grove, Illinois 60081
Subdivision > Orchard Bluff Estates
Sorry, we are updating photos, please update this page in 15 minutes
$315,000
|
Sold
|
|
| Status: | Closed |
| Sqft: | 2,800 |
| Cost/Sqft: | $118 |
| Beds: | 4 |
| Baths: | 3 |
| Year Built: | 2005 |
| Property Taxes: | $8,599 |
| Days On Market: | 5686 |
| Lot Size: | 1,08 |
Description
Exquisite home of such grace and beauty you will not want to leave! Nestled in the side of a wooded acre (complete with trails to a natural seating area) this home is perfectly balanced between ample room sizes, flowing layout design and quality appointments. Hardwood, granite, volume, style. Warm, rich Kitchen is the heart of the home. Large deck, 3 car garage, daylight basement. Highly rated schools.
Property Specifics
| Single Family | |
| — | |
| Contemporary | |
| 2005 | |
| Full, English | |
| Brick, Concrete, Other | |
| Asphalt | |
| CUSTOM | |
| No | |
| 1.08 |
| Mc Henry | |
| Orchard Bluff Estates | |
| 0 / Not Applicable | |
| None | |
| Private Well | |
| Septic-Private | |
| Central Air | |
| Natural Gas, Forced Air | |
| 07785473 | |
| 0530376004 |
Nearby Schools
| NAME: | DISTRICT: | DISTANCE: | |
|---|---|---|---|
|
Grade School
Spring Grove Elementary School |
2 | — | |
|
Middle School
Nippersink Middle School |
2 | Not in DB | |
|
High School
Richmond-burton Community High S |
157 | Not in DB | |
Property History
| DATE: | EVENT: | PRICE: | SOURCE: |
|---|---|---|---|
| 4 Nov, 2011 | Sold | $315,000 | MRED MLS |
| 1 Oct, 2011 | Under contract | $329,900 | MRED MLS |
| — | Last price change | $349,900 | MRED MLS |
| 19 Apr, 2011 | Listed for sale | $349,900 | MRED MLS |
Sorry, we are updating photos, please update this page in 15 minutes
Room Specifics
All Bedroom Info:
Total Bedrooms: 4
Bedrooms Above Ground: 4
Bedrooms Below Ground: 0
Total Bedrooms: 4
Bedrooms Above Ground: 4
Bedrooms Below Ground: 0
Second Bedroom Info:
Dimensions: —
Location: —Dimensions: —
Floor Type: Carpet
Third Bedroom Info:
Dimensions: —
Location: —Dimensions: —
Floor Type: Carpet
Fourth Bedroom Info:
Dimensions: —
Location: —Dimensions: —
Floor Type: Carpet
Bathroom Info:
Full Bathrooms: 3
Partial Bathrooms: 1Full Bathrooms: 3
Bathroom Amenities: Whirlpool, Separate Shower, Double Sink
Bathroom in Basement: 0
Dining Room Info:
Dimensions: —
Location: —Dimensions: —
Floor Type: Hardwood
Kitchen Info:
Dimensions: —
Location: —Dimensions: —
Floor Type: Hardwood
Features: Eating Area-Table Space, Island
Laundry Room Info:
Dimensions: —
Location: —Dimensions: —
Floor Type: Ceramic Tile
Living Room Info:
Dimensions: —
Location: —Dimensions: —
Floor Type: Hardwood
Family Room Info:
Dimensions: —
Location: —Dimensions: —
Floor Type: Hardwood
Additional Rooms Info:
Rooms: Foyer, Loft, Walk In Closet, Other Room
Basement: Full, EnglishRooms: Foyer, Loft, Walk In Closet, Other Room
Other Specifics
| 3 | |
| Concrete Perimeter | |
| Garage | |
| — | |
| — | |
| — | |
| — | |
| Wooded | |
| 217X259 | |
| Unfinished | |
| Full | |
| Hardwood Floors, First Floor Laundry | |
| Microwave, Dishwasher | |
| Not in DB | |
| Street Paved | |
| — | |
| Wood Burning, Gas Starter |
Tax History
| Year | Property Taxes |
|---|---|
| 2011 | $8,599 |
Contact Agent
Nearby Similar Homes
1979 Red Oak Lane, Spring Grove, Illinois 60081
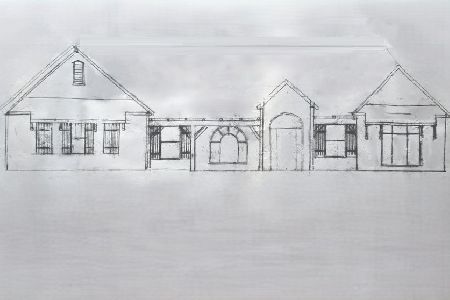
For Sale
$699,000
3 beds / 2.0 baths / 2,200 ft2
Single Family / Built: 2026
209
1612 Beech Street, Spring Grove, Illinois 60081
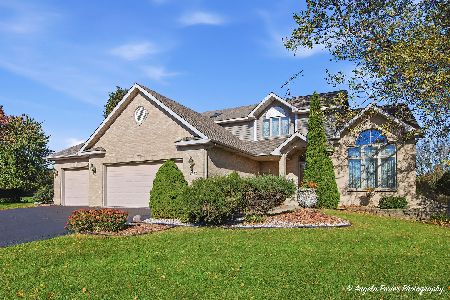
For Sale
$455,000
3 beds / 2.2 baths / 3,412 ft2
Single Family / Built: 1994
22
Nearby Sold Comparables
7205 Hawthorn Lane, Spring Grove, Illinois 60081
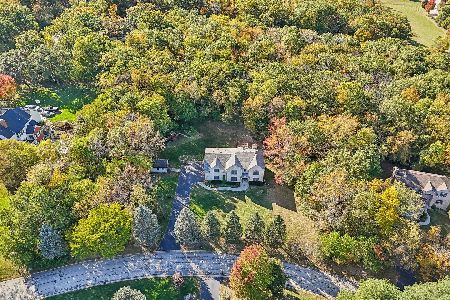
Sold
$519,900
4 beds / 3.1 baths / 3,600 ft2
Single Family / Built: 2002
755
1860 Red Oak Lane, Spring Grove, Illinois 60081

Sold
$319,900
4 beds / 2.1 baths / 2,905 ft2
Single Family / Built: 2008
4101
7202 Hawthorn Lane, Spring Grove, Illinois 60081
Sold
$364,900
4 beds / 2.1 baths / 2,700 ft2
Single Family / Built: —
3156
1864 Red Oak Lane, Spring Grove, Illinois 60081
Sold
$400,000
5 beds / 4.1 baths / 4,200 ft2
Single Family / Built: 2007
5916
1864 Red Oak Lane, Spring Grove, Illinois 60081
Sold
$549,900
4 beds / 3.1 baths / 3,000 ft2
Single Family / Built: 2007
7269
1864 Red Oak Lane, Spring Grove, Illinois 60081
Sold
$424,777
5 beds / 4.1 baths / 4,500 ft2
Single Family / Built: 2007
2590
Contact Agent
Listing Provided By
RE/MAX Plaza
