

722 Calgary Way, Belvidere, Illinois 61008
Subdivision > Wycliff Estates
Sorry, we are updating photos, please update this page in 15 minutes
$155,000
|
Sold
|
|
| Status: | Closed |
| Sqft: | 2,402 |
| Cost/Sqft: | $65 |
| Beds: | 4 |
| Baths: | 3 |
| Year Built: | 2000 |
| Property Taxes: | $4,011 |
| Days On Market: | 4268 |
| Lot Size: | 0,34 |
Description
Spacious 2S brick home on corner lot w/lg fenced backyard w/storage shed, lg deck & Gazebo. With over 2400 + sf this home offers, a lg tiled entry, LR, DR, lg FR w/gas fpl & built in shelves, eat-in kit w/sliders to the deck. 1st fl laundry & 1/2 bath. On the UL are 4 Br all w/WIC's, full bath w/dbl vanity & a master bedroom w/lg private bath that inc's dbl vanity, sep shower, whirlpool tub & lg WIC. 2C heated garage
Property Specifics
| Single Family | |
| — | |
| Traditional | |
| 2000 | |
| Full | |
| Vinyl Siding, Brick, Stone | |
| Asphalt | |
| — | |
| No | |
| 0.34 |
| Boone | |
| Wycliff Estates | |
| 0 / Not Applicable | |
| None | |
| Public | |
| Public Sewer | |
| Central Air | |
| Natural Gas, Forced Air | |
| 08862824 | |
| 0630353010 |
Property History
| DATE: | EVENT: | PRICE: | SOURCE: |
|---|---|---|---|
| 7 Jun, 2011 | Sold | $133,000 | MRED MLS |
| 27 May, 2011 | Under contract | $139,900 | MRED MLS |
| — | Last price change | $149,900 | MRED MLS |
| 22 Sep, 2010 | Listed for sale | $169,900 | MRED MLS |
| 28 Apr, 2015 | Sold | $155,000 | MRED MLS |
| 17 Mar, 2015 | Under contract | $155,000 | MRED MLS |
| 16 Mar, 2015 | Listed for sale | $155,000 | MRED MLS |
Sorry, we are updating photos, please update this page in 15 minutes
Room Specifics
All Bedroom Info:
Total Bedrooms: 4
Bedrooms Above Ground: 4
Bedrooms Below Ground: 0
Total Bedrooms: 4
Bedrooms Above Ground: 4
Bedrooms Below Ground: 0
Second Bedroom Info:
Dimensions: —
Location: —Dimensions: —
Floor Type: Carpet
Third Bedroom Info:
Dimensions: —
Location: —Dimensions: —
Floor Type: Carpet
Fourth Bedroom Info:
Dimensions: —
Location: —Dimensions: —
Floor Type: Carpet
Bathroom Info:
Full Bathrooms: 3
Partial Bathrooms: 1Full Bathrooms: 3
Bathroom Amenities: Whirlpool, Separate Shower, Double Sink
Bathroom in Basement: 0
Dining Room Info:
Dimensions: —
Location: —Dimensions: —
Floor Type: Wood Laminate
Kitchen Info:
Dimensions: —
Location: —Dimensions: —
Floor Type: Ceramic Tile
Features: Eating Area-Table Space
Laundry Room Info:
Dimensions: —
Location: —Dimensions: —
Floor Type: Vinyl
Living Room Info:
Dimensions: —
Location: —Dimensions: —
Floor Type: Carpet
Family Room Info:
Dimensions: —
Location: —Dimensions: —
Floor Type: Carpet
Additional Rooms Info:
Rooms: No additional rooms
Basement: FullRooms: No additional rooms
Other Specifics
| 2 | |
| — | |
| Garage | |
| — | |
| — | |
| — | |
| Deck, Gazebo | |
| Corner Lot, Fenced Yard | |
| 117X125X115X125 | |
| — | |
| Full | |
| Vaulted/Cathedral Ceilings, First Floor Laundry | |
| Range, Microwave, Dishwasher, Refrigerator, Disposal | |
| Not in DB | |
| Sidewalks | |
| — | |
| Gas Log |
Tax History
| Year | Property Taxes |
|---|---|
| 2011 | $5,401 |
| 2015 | $4,011 |
Contact Agent
Nearby Similar Homes
1908 Wycliffe Street, Belvidere, Illinois 61008
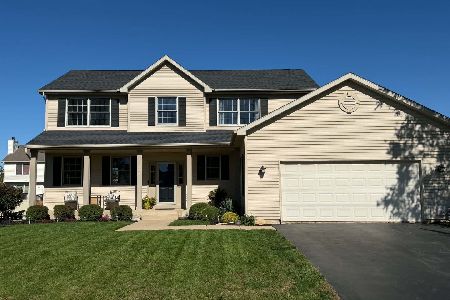
For Sale
$359,900
4 beds / 2.1 baths / 2,724 ft2
Single Family / Built: 2005
12
415 Biester Drive, Belvidere, Illinois 61008
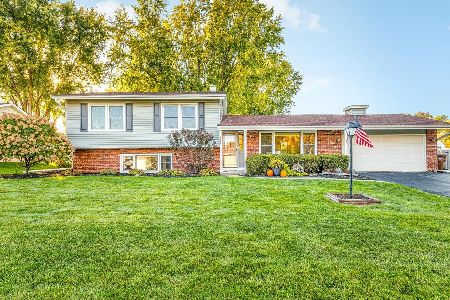
For Sale
$269,900
3 beds / 2.0 baths / 2,189 ft2
Single Family / Built: 1968
25
306 Beacon Drive, Belvidere, Illinois 61008
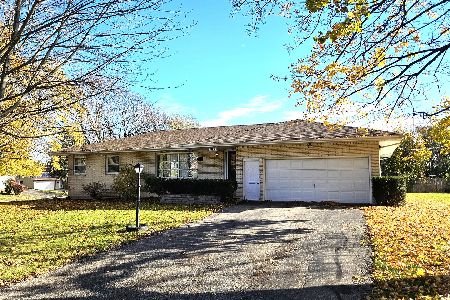
For Sale
$277,000
5 beds / 3.0 baths / 2,924 ft2
Single Family / Built: 1964
8
220 Beacon Drive, Belvidere, Illinois 61008
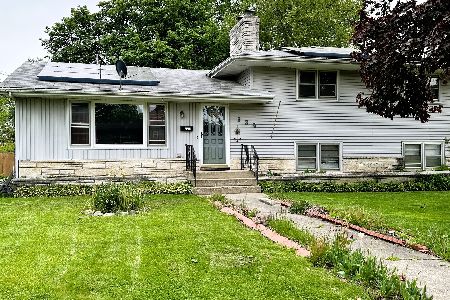
Short Sale
$225,000
3 beds / 2.0 baths / 2,121 ft2
Single Family / Built: 1960
103
Nearby Sold Comparables
722 Calgary Way, Belvidere, Illinois 61008

Sold
$139,900
4 beds / 2.1 baths / 2,404 ft2
Single Family / Built: 2000
5904
714 Calgary Way, Belvidere, Illinois 61008
Sold
$139,900
3 beds / 2.1 baths / 1,820 ft2
Single Family / Built: 1995
4170
804 Calgary Way, Belvidere, Illinois 61008
Sold
$150,000
3 beds / 2.1 baths / 2,000 ft2
Single Family / Built: 2002
4566
701 Jamestown Avenue, Belvidere, Illinois 61008
Sold
$124,900
3 beds / 2.1 baths / 1,772 ft2
Single Family / Built: 1999
5349
709 Calgary Way, Belvidere, Illinois 61008
Sold
$109,900
4 beds / 2.1 baths / 1,600 ft2
Single Family / Built: 1997
5066
709 Calgary Way, Belvidere, Illinois 61008
Sold
$136,900
4 beds / 2.1 baths / 1,600 ft2
Single Family / Built: 1997
4789
Contact Agent
Listing Provided By
Keller Williams Realty Signature
