

722 James Drive, Hampshire, Illinois 60140
Subdivision > Hampshire Highlands


$365,000
|
Sold
|
|
| Status: | Closed |
| Sqft: | 2,782 |
| Cost/Sqft: | $133 |
| Beds: | 4 |
| Baths: | 3 |
| Year Built: | 2006 |
| Property Taxes: | $7,069 |
| Days On Market: | 1948 |
| Lot Size: | 0,33 |
Description
READY TO GO 4 BEDROOM - 2 1/2 BATH HOME IN HAMPSHIRE HIGHLANDS - GREAT KITCHEN WITH MAPLE CABINETRY - ISLAND WITH GRANITE COUNTERTOP - NEWLY REDONE HARDWOOD FLOORING - OPEN TO FAMILY ROOM - FIRST FLOOR OFFICE - FORMAL LIVING AND DINING AREAS - SPLIT STAIRCASE - HUGE MASTER SUITE WITH 2 WALK IN CLOSETS - LUXURY BATH - FINISHED ENGLISH BASEMENT-LOTS OF STORAGE SPACE - DECK - FENCED YARD - 3 CAR GARAGE - DONT MISS THIS ONE!
Property Specifics
| Single Family | |
| — | |
| — | |
| 2006 | |
| Full, English | |
| Vinyl Siding, Brick | |
| Asphalt | |
| EISLEY | |
| No | |
| 0.33 |
| Kane | |
| Hampshire Highlands | |
| — / Not Applicable | |
| None | |
| Public | |
| Public Sewer | |
| Central Air | |
| Natural Gas, Forced Air | |
| 11151913 | |
| 0127229006 |
Nearby Schools
| NAME: | DISTRICT: | DISTANCE: | |
|---|---|---|---|
|
High School
Hampshire High School |
300 | Not in DB | |
Property History
| DATE: | EVENT: | PRICE: | SOURCE: |
|---|---|---|---|
| 27 Sep, 2021 | Sold | $365,000 | MRED MLS |
| 31 Jul, 2021 | Under contract | $369,900 | MRED MLS |
| — | Last price change | $379,900 | MRED MLS |
| 10 Jul, 2021 | Listed for sale | $379,900 | MRED MLS |


Room Specifics
All Bedroom Info:
Total Bedrooms: 4
Bedrooms Above Ground: 4
Bedrooms Below Ground: 0
Total Bedrooms: 4
Bedrooms Above Ground: 4
Bedrooms Below Ground: 0
Second Bedroom Info:
Dimensions: —
Location: —Dimensions: —
Floor Type: Carpet
Third Bedroom Info:
Dimensions: —
Location: —Dimensions: —
Floor Type: Carpet
Fourth Bedroom Info:
Dimensions: —
Location: —Dimensions: —
Floor Type: Carpet
Bathroom Info:
Full Bathrooms: 3
Partial Bathrooms: 1Full Bathrooms: 3
Bathroom Amenities: Separate Shower, Double Sink, Soaking Tub
Bathroom in Basement: 0
Dining Room Info:
Dimensions: —
Location: —Dimensions: —
Floor Type: Carpet
Kitchen Info:
Dimensions: —
Location: —Dimensions: —
Floor Type: Hardwood
Features: Eating Area-Table Space, Island, Pantry-Closet, Granite Counters
Laundry Room Info:
Dimensions: —
Location: —Dimensions: —
Floor Type: Vinyl
Living Room Info:
Dimensions: —
Location: —Dimensions: —
Floor Type: Carpet
Family Room Info:
Dimensions: —
Location: —Dimensions: —
Floor Type: Carpet
Additional Rooms Info:
Rooms: Office, Recreation Room, Foyer
Basement: Full, EnglishRooms: Office, Recreation Room, Foyer
Other Specifics
| 3 | |
| Concrete Perimeter | |
| Garage | |
| — | |
| — | |
| — | |
| Deck | |
| Corner Lot, Fenced Yard | |
| 120X120 | |
| Unfinished | |
| Full | |
| Vaulted/Cathedral Ceilings, Hardwood Floors, First Floor Laundry, Walk-In Closet(s) | |
| Range, Microwave, Dishwasher, Refrigerator | |
| Not in DB | |
| — | |
| — | |
| Wood Burning, Gas Starter |
Tax History
| Year | Property Taxes |
|---|---|
| 2021 | $7,069 |
Contact Agent
Nearby Similar Homes
431 Patricia Lane, Hampshire, Illinois 60140
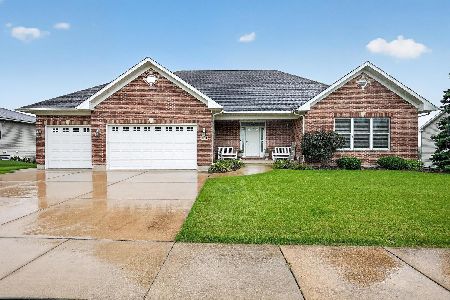
For Sale
$510,000
3 beds / 2.0 baths / 2,610 ft2
Single Family / Built: 2007
77
419 Zachary Drive, Hampshire, Illinois 60140
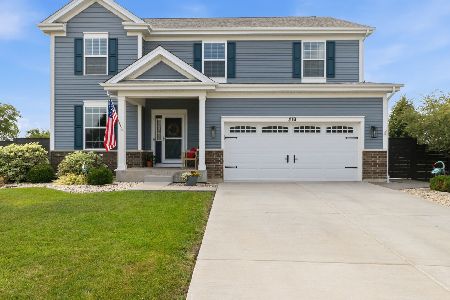
For Sale
$515,000
4 beds / 2.1 baths / 2,988 ft2
Single Family / Built: 2020
46
Lot 242 Tallgrass Circle, Hampshire, Illinois 60140
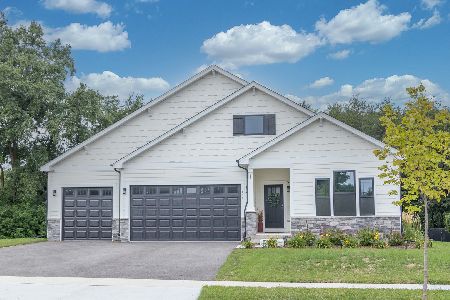
For Sale
$539,990
3 beds / 2.0 baths / 1,817 ft2
Single Family / Built: 2026
58
Lot 246 Tallgrass Circle, Hampshire, Illinois 60140
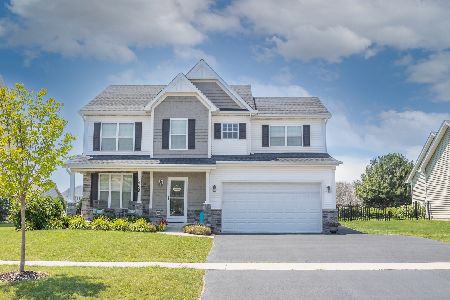
For Sale
$539,990
4 beds / 2.1 baths / 2,058 ft2
Single Family / Built: 2026
58
Lot 247 Tallgrass Circle, Hampshire, Illinois 60140
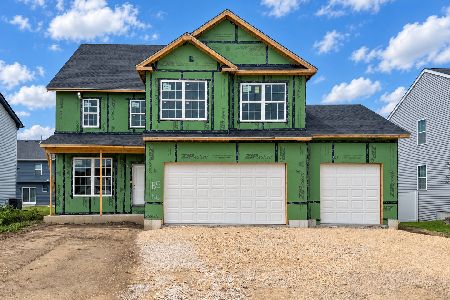
For Sale
$561,990
4 beds / 2.1 baths / 2,235 ft2
Single Family / Built: 2026
58
Lot 243 Tallgrass Circle, Hampshire, Illinois 60140
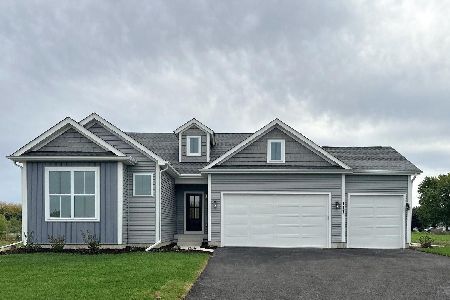
For Sale
$539,990
4 beds / 2.0 baths / 1,834 ft2
Single Family / Built: 2026
58
Nearby Sold Comparables
724 James Drive, Hampshire, Illinois 60140

Sold
$299,900
5 beds / 3.1 baths / 4,084 ft2
Single Family / Built: 2008
6087
726 James Drive, Hampshire, Illinois 60140
Sold
$259,900
4 beds / 2.1 baths / 2,700 ft2
Single Family / Built: 2006
6694
725 Kathi Drive, Hampshire, Illinois 60140
Sold
$259,900
4 beds / 2.1 baths / 3,183 ft2
Single Family / Built: 2006
4480
725 Kathi Drive, Hampshire, Illinois 60140
Sold
$255,000
4 beds / 2.1 baths / 3,000 ft2
Single Family / Built: 2006
6481
720 James Drive, Hampshire, Illinois 60140
Sold
$245,000
4 beds / 2.1 baths / 3,183 ft2
Single Family / Built: 2006
4472
720 James Drive, Hampshire, Illinois 60140
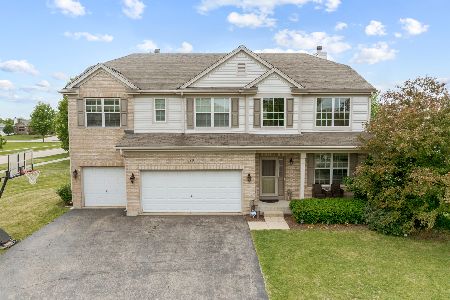
Sold
$560,000
4 beds / 3.1 baths / 3,183 ft2
Single Family / Built: 2006
419
Contact Agent
Listing Provided By
Century 21 New Heritage - Hampshire
