

7221 Whittier Drive, Darien, Illinois 60561
Sorry, we are updating photos, please update this page in 15 minutes
$268,000
|
Sold
|
|
| Status: | Closed |
| Sqft: | 2,000 |
| Cost/Sqft: | $150 |
| Beds: | 3 |
| Baths: | 2 |
| Year Built: | 1973 |
| Property Taxes: | $5,291 |
| Days On Market: | 5249 |
| Lot Size: | 0,00 |
Description
***Premium Location*** Updated and upgraded G & H Claridge. Remodeled Kitchen & Baths w/newer appliances, NEWER: Oak doors & trim, thermopane windows, carpeting, some painting, washer, dryer, carpeting, furnace and CAC, driveway, siding, soffits & facia and garage door only begin to tell the story. Within 3 blocks of schools, shopping, park, local commuter bus. ***Ready for the discriminating buyer*** A must see!!!
Property Specifics
| Single Family | |
| — | |
| — | |
| 1973 | |
| English | |
| Aluminum Siding, Brick | |
| Asphalt | |
| CLARIDGE | |
| No | |
| — |
| Du Page | |
| — | |
| 0 / Not Applicable | |
| None | |
| Lake Michigan | |
| Public Sewer | |
| Central Air | |
| Natural Gas, Forced Air | |
| 08093482 | |
| 0928204029 |
Nearby Schools
| NAME: | DISTRICT: | DISTANCE: | |
|---|---|---|---|
|
Grade School
Lace Elementary School |
61 | — | |
|
Middle School
Eisenhower Junior High School |
61 | Not in DB | |
|
High School
South High School |
99 | Not in DB | |
Property History
| DATE: | EVENT: | PRICE: | SOURCE: |
|---|---|---|---|
| 23 Jul, 2012 | Sold | $268,000 | MRED MLS |
| 27 Jun, 2012 | Under contract | $300,000 | MRED MLS |
| 16 Jun, 2012 | Listed for sale | $300,000 | MRED MLS |
| 8 Oct, 2015 | Under contract | $0 | MRED MLS |
| 25 Sep, 2015 | Listed for sale | $0 | MRED MLS |
| 25 May, 2020 | Under contract | $0 | MRED MLS |
| 19 May, 2020 | Listed for sale | $0 | MRED MLS |
Sorry, we are updating photos, please update this page in 15 minutes
Room Specifics
All Bedroom Info:
Total Bedrooms: 3
Bedrooms Above Ground: 3
Bedrooms Below Ground: 0
Total Bedrooms: 3
Bedrooms Above Ground: 3
Bedrooms Below Ground: 0
Second Bedroom Info:
Dimensions: —
Location: —Dimensions: —
Floor Type: Hardwood
Third Bedroom Info:
Dimensions: —
Location: —Dimensions: —
Floor Type: Hardwood
Bathroom Info:
Full Bathrooms: 2
Partial Bathrooms: 0Full Bathrooms: 2
Bathroom Amenities: —
Bathroom in Basement: 1
Dining Room Info:
Dimensions: —
Location: —Dimensions: —
Floor Type: Carpet
Kitchen Info:
Dimensions: —
Location: —Dimensions: —
Floor Type: Ceramic Tile
Features: Eating Area-Table Space
Living Room Info:
Dimensions: —
Location: —Dimensions: —
Floor Type: Carpet
Family Room Info:
Dimensions: —
Location: —Dimensions: —
Floor Type: Carpet
Additional Rooms Info:
Rooms: No additional rooms
Basement: EnglishRooms: No additional rooms
Other Specifics
| 2 | |
| Concrete Perimeter | |
| Garage | |
| — | |
| — | |
| — | |
| Patio | |
| — | |
| 10,200 | |
| — | |
| None | |
| Hardwood Floors | |
| Range, Microwave, Dishwasher, Refrigerator, Washer, Dryer, Stainless Steel Appliance(s) | |
| Not in DB | |
| Tennis Courts, Sidewalks, Street Paved | |
| — | |
| Wood Burning |
Tax History
| Year | Property Taxes |
|---|---|
| 2012 | $5,291 |
Contact Agent
Nearby Similar Homes
7114 Hudson Street, Darien, Illinois 60561

For Sale
$499,000
3 beds / 2.0 baths / 1,950 ft2
Single Family / Built: 1970
2
7202 Exner Road, Darien, Illinois 60561

For Sale
$470,000
3 beds / 2.1 baths / 1,598 ft2
Single Family / Built: 1976
43
1534 Sequoia Lane, Darien, Illinois 60561

For Sale
$390,000
4 beds / 2.0 baths / 1,274 ft2
Single Family / Built: 1963
22
1317 Darien Club Drive, Darien, Illinois 60561

For Sale
$950,000
4 beds / 2.1 baths / 3,364 ft2
Single Family / Built: 1993
9
1409 Sequoia Lane, Darien, Illinois 60561

For Sale
$470,000
4 beds / 2.0 baths / 1,675 ft2
Single Family / Built: 1961
50

Nearby Sold Comparables
7217 Whittier Drive, Darien, Illinois 60561

Sold
$319,000
3 beds / 2.1 baths / 1,776 ft2
Single Family / Built: 1974
2912
8S174 Hudson Street, Darien, Illinois 60561
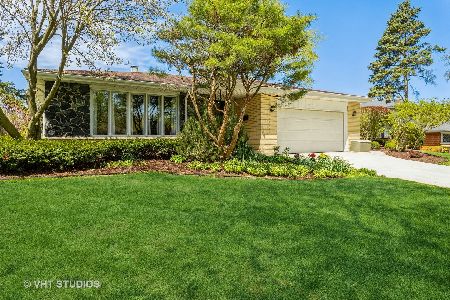
Sold
$389,900
3 beds / 2.0 baths / 1,609 ft2
Single Family / Built: 1970
1273
8S184 Hudson Street, Darien, Illinois 60561
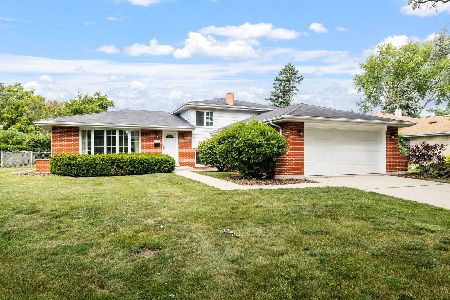
Sold
$444,000
3 beds / 2.0 baths / 2,046 ft2
Single Family / Built: 1970
864
7209 Whittier Drive, Darien, Illinois 60561
Sold
$260,000
3 beds / 2.0 baths / 1,300 ft2
Single Family / Built: 1974
3111
7205 Whittier Drive, Darien, Illinois 60561
Sold
$350,000
4 beds / 2.1 baths / 2,282 ft2
Single Family / Built: 1974
3035
7210 Whittier Drive, Darien, Illinois 60561
Sold
$329,900
3 beds / 2.0 baths / 1,660 ft2
Single Family / Built: 1974
3305
Contact Agent
Listing Provided By
Realty Executives Midwest
