

7229 Emerson Drive, Darien, Illinois 60561
$335,000
|
Sold
|
|
| Status: | Closed |
| Sqft: | 2,454 |
| Cost/Sqft: | $145 |
| Beds: | 4 |
| Baths: | 3 |
| Year Built: | 1974 |
| Property Taxes: | $8,693 |
| Days On Market: | 2594 |
| Lot Size: | 0,26 |
Description
SUPERSIZED Beautiful Home with Large Fenced in Yard located in a Wonderful Neighborhood! FRESHLY PAINTED & NEW CARPET THROUGHOUT ENTIRE 2ND FLOOR make this home move in ready! Gorgeous Newer Windows provide plenty of sunlight throughout this delightful home. 4 Large Bedrooms, 2.5 Baths, MASSIVE Master Suite with Master Bath & Walk In Closet. Beautiful living room and dining room, eat in kitchen with pantry, 1st Floor Family Room with sliding glass door to the beautiful backyard & 1st Floor Laundry Room also with access to the backyard. Huge Finished Basement with plenty of room for all of your entertaining needs plus separate room for storage, concrete crawl and sump pump with back-up generator. 2.5 Car Attached Garage with concrete driveway. Walking distance to parks, schools, shopping & close to expressways! Move Right into this Awesome Home just in time for the holidays!! Taxes will be reduced since they currently do not reflect a Homeowner's Exemption and Tax Appeal was just won!
Property Specifics
| Single Family | |
| — | |
| Traditional | |
| 1974 | |
| Partial | |
| Vinyl Siding, Brick | |
| — | |
| — | |
| No | |
| 0.26 |
| Du Page | |
| — | |
| — / Not Applicable | |
| None | |
| Lake Michigan | |
| Public Sewer | |
| Central Air | |
| Natural Gas | |
| 10516871 | |
| 0928211006 |
Nearby Schools
| NAME: | DISTRICT: | DISTANCE: | |
|---|---|---|---|
|
Grade School
Lace Elementary School |
61 | — | |
|
Middle School
Eisenhower Junior High School |
61 | Not in DB | |
|
High School
South High School |
99 | Not in DB | |
Property History
| DATE: | EVENT: | PRICE: | SOURCE: |
|---|---|---|---|
| 23 Jan, 2020 | Sold | $335,000 | MRED MLS |
| 29 Nov, 2019 | Under contract | $355,000 | MRED MLS |
| — | Last price change | $370,000 | MRED MLS |
| 23 Sep, 2019 | Listed for sale | $370,000 | MRED MLS |
Some photos of this home have been virtually staged.
Sorry, we are updating photos, please update this page in 15 minutesRoom Specifics
Total Bedrooms: 4
Bedrooms Above Ground: 4
Bedrooms Below Ground: 0
Dimensions: —
Floor Type: Carpet
Dimensions: —
Floor Type: Carpet
Dimensions: —
Floor Type: Carpet
Full Bathrooms: 3
Bathroom Amenities: —
Bathroom in Basement: 0
Dimensions: —
Floor Type: Wood Laminate
Dimensions: —
Floor Type: Wood Laminate
Features: Eating Area-Breakfast Bar, Eating Area-Table Space, Pantry-Closet
Dimensions: —
Floor Type: Ceramic Tile
Dimensions: —
Floor Type: Wood Laminate
Dimensions: —
Floor Type: Carpet
Rooms: Recreation Room, Foyer
Other Specifics
| 2.5 | |
| — | |
| Garage | |
| — | |
| — | |
| — | |
| — | |
| — | |
| 85 X 134 | |
| — | |
| Full | |
| Bar-Wet, First Floor Laundry, Walk-In Closet(s) | |
| Range, Dishwasher, Refrigerator, Washer, Dryer, Disposal | |
| Not in DB | |
| — | |
| — | |
| — |
Tax History
| Year | Property Taxes |
|---|---|
| 2020 | $8,693 |
Contact Agent
Nearby Similar Homes





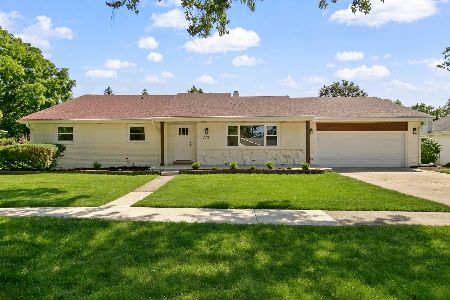
Nearby Sold Comparables

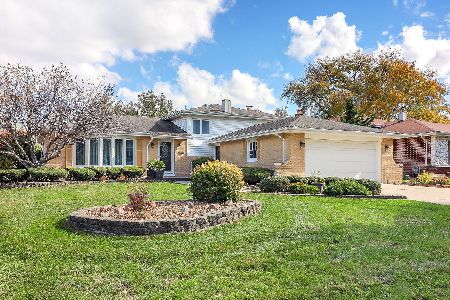
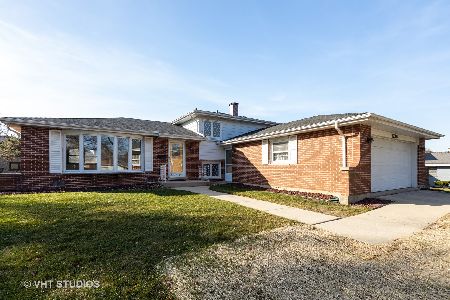
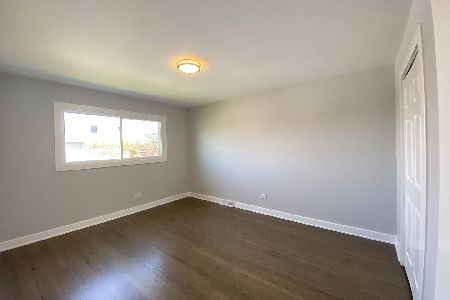
Contact Agent
Listing Provided By
Baird & Warner
