

7233 Red Oak Drive, Crystal Lake, Illinois 60012
Subdivision > Country Woods
Sorry, we are updating photos, please update this page in 15 minutes
$280,000
|
Sold
|
|
| Status: | Closed |
| Sqft: | 2,686 |
| Cost/Sqft: | $108 |
| Beds: | 4 |
| Baths: | 3 |
| Year Built: | 1986 |
| Property Taxes: | $8,683 |
| Days On Market: | 5246 |
| Lot Size: | 0,95 |
Description
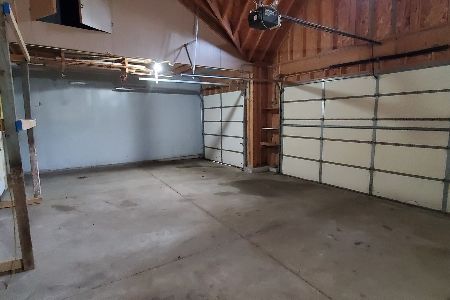
Over 80k in renovations on this 2686 sq ft 4br, 2.5 center entry colonial on close to an acre in Country Woods. All new HW floors in LR, DR & FR. Porcelain floors in Foyer & Kitchen. Crown moldings, 6 inch baseboard, and fresh paint throughout. Relax in the spacious park-like backyard with expansive cedar deck. Full finished basement. New roof, CAC, heated garage & updated landscaping.
Property Specifics
| Single Family | |
| — | |
| Tudor | |
| 1986 | |
| Full | |
| Brick, Cedar, Shakes | |
| Asphalt | |
| — | |
| No | |
| 0.95 |
| Mc Henry | |
| Country Woods | |
| 225 / Annual | |
| Other | |
| Private Well | |
| Septic-Private | |
| Central Air | |
| Natural Gas, Forced Air | |
| 08091116 | |
| 1430228007 |
Nearby Schools
| NAME: | DISTRICT: | DISTANCE: | |
|---|---|---|---|
|
Grade School
North Elementary School |
47 | — | |
|
Middle School
Hannah Beardsley Middle School |
47 | Not in DB | |
|
High School
Prairie Ridge High School |
155 | Not in DB | |
Property History
| DATE: | EVENT: | PRICE: | SOURCE: |
|---|---|---|---|
| 12 Mar, 2012 | Sold | $169,000 | MRED MLS |
| 5 Mar, 2012 | Under contract | $179,900 | MRED MLS |
| 5 Mar, 2012 | Listed for sale | $179,900 | MRED MLS |
| 31 Jul, 2012 | Sold | $280,000 | MRED MLS |
| 18 Jun, 2012 | Under contract | $289,900 | MRED MLS |
| 13 Jun, 2012 | Listed for sale | $289,900 | MRED MLS |
Sorry, we are updating photos, please update this page in 15 minutes
Room Specifics
All Bedroom Info:
Total Bedrooms: 4
Bedrooms Above Ground: 4
Bedrooms Below Ground: 0
Total Bedrooms: 4
Bedrooms Above Ground: 4
Bedrooms Below Ground: 0
Second Bedroom Info:
Dimensions: —
Location: —Dimensions: —
Floor Type: Carpet
Third Bedroom Info:
Dimensions: —
Location: —Dimensions: —
Floor Type: Carpet
Fourth Bedroom Info:
Dimensions: —
Location: —Dimensions: —
Floor Type: Carpet
Bathroom Info:
Full Bathrooms: 3
Partial Bathrooms: 1Full Bathrooms: 3
Bathroom Amenities: —
Bathroom in Basement: 0
Dining Room Info:
Dimensions: —
Location: —Dimensions: —
Floor Type: Hardwood
Laundry Room Info:
Dimensions: —
Location: —Dimensions: —
Floor Type: Wood Laminate
Living Room Info:
Dimensions: —
Location: —Dimensions: —
Floor Type: Hardwood
Family Room Info:
Dimensions: —
Location: —Dimensions: —
Floor Type: Hardwood
Additional Rooms Info:
Rooms: Recreation Room
Basement: FullRooms: Recreation Room
Other Specifics
| 2 | |
| Concrete Perimeter | |
| Garage | |
| — | |
| — | |
| — | |
| Deck | |
| Wooded | |
| 108X385X171X264 | |
| Full | |
| Full | |
| First Floor Laundry | |
| Range, Microwave, Dishwasher, Refrigerator | |
| Not in DB | |
| Street Lights, Street Paved | |
| — | |
| Wood Burning, Gas Starter |
Tax History
| Year | Property Taxes |
|---|---|
| 2012 | $8,683 |
| 2012 | $8,683 |
Contact Agent
Nearby Similar Homes
7225 Red Oak Drive, Crystal Lake, Illinois 60012
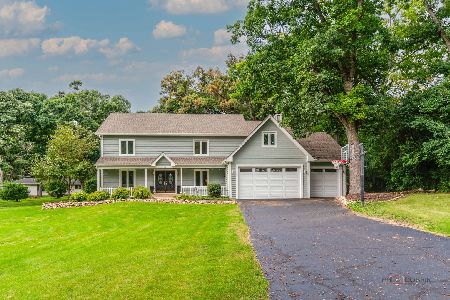
For Sale
$499,999
5 beds / 2.1 baths / 3,640 ft2
Single Family / Built: 1973
30
7302 Hillside Road, Crystal Lake, Illinois 60012
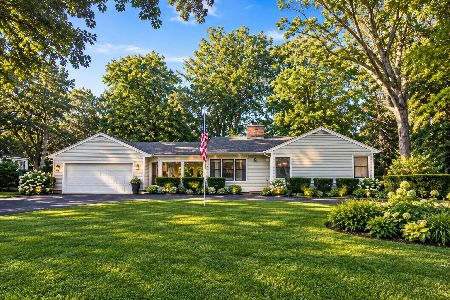
For Sale
$394,900
2 beds / 2.0 baths / 1,286 ft2
Single Family / Built: 1952
1
4205 Alex Drive, Crystal Lake, Illinois 60012

For Sale
$649,900
5 beds / 3.1 baths / 4,101 ft2
Single Family / Built: 1999
91
4108 Rigby Road, Crystal Lake, Illinois 60012

For Sale
$425,000
2 beds / 3.0 baths / 2,208 ft2
Single Family / Built: 1964
38
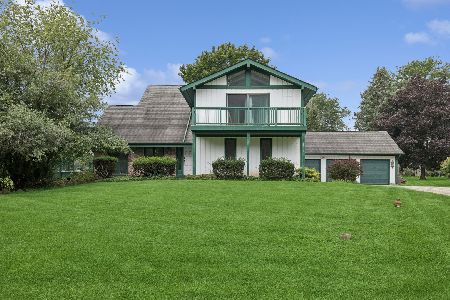
7108 Hillside Road, Crystal Lake, Illinois 60012
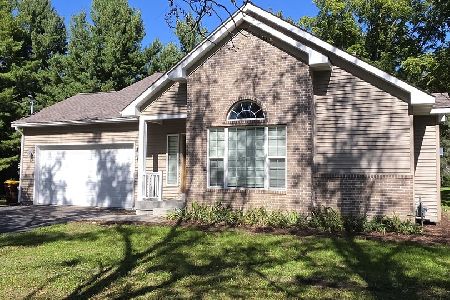
For Sale
$409,000
4 beds / 3.0 baths / 1,443 ft2
Single Family / Built: 2018
21
Nearby Sold Comparables
7229 Red Oak Drive, Crystal Lake, Illinois 60012

Sold
$174,900
2 beds / 2.0 baths / 1,552 ft2
Single Family / Built: —
5296
4210 Rigby Road, Crystal Lake, Illinois 60012

Sold
$393,000
3 beds / 2.1 baths / 2,236 ft2
Single Family / Built: 1972
1460
4220 Rigby Road, Crystal Lake, Illinois 60012
Sold
$184,500
3 beds / 2.0 baths / 2,029 ft2
Single Family / Built: 1955
3866
Contact Agent
Listing Provided By
Berkshire Hathaway HomeServices KoenigRubloff
