

7237 Red Oak Drive, Crystal Lake, Illinois 60012
Subdivision > Country Woods
Sorry, we are updating photos, please update this page in 15 minutes
$160,000
|
Sold
|
|
| Status: | Closed |
| Sqft: | 2,238 |
| Cost/Sqft: | $78 |
| Beds: | 4 |
| Baths: | 3 |
| Year Built: | 1968 |
| Property Taxes: | $6,957 |
| Days On Market: | 5096 |
| Lot Size: | 0,61 |
Description
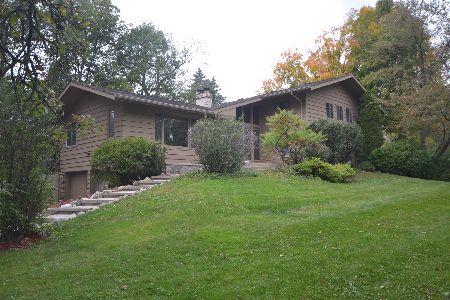
Great Cape Cod on a beautiful lot. Huge rooms almost everywhere. Home is basically in good shape, but needs carpet and sprucing up. Huge bonus bedroom over garage. Full bath on first floor. Unfinished basement gives you tons of storage or space for your new rec room. Nice deck overlooks beautiful yard. Short sale, price and sale contingent on bank approval. Please allow time.
Property Specifics
| Single Family | |
| — | |
| Cape Cod | |
| 1968 | |
| Full | |
| Aluminum Siding | |
| Asphalt | |
| — | |
| No | |
| 0.61 |
| Mc Henry | |
| Country Woods | |
| 225 / Annual | |
| Insurance, Other | |
| Private Well | |
| Septic-Private | |
| Central Air | |
| Natural Gas, Forced Air | |
| 08220243 | |
| 1430228006 |
Nearby Schools
| NAME: | DISTRICT: | DISTANCE: | |
|---|---|---|---|
|
Grade School
North Elementary School |
47 | — | |
|
Middle School
Hannah Beardsley Middle School |
47 | Not in DB | |
|
High School
Prairie Ridge High School |
155 | Not in DB | |
Property History
| DATE: | EVENT: | PRICE: | SOURCE: |
|---|---|---|---|
| 5 Jun, 2014 | Sold | $160,000 | MRED MLS |
| 5 Oct, 2013 | Under contract | $174,900 | MRED MLS |
| — | Last price change | $189,900 | MRED MLS |
| 13 Nov, 2012 | Listed for sale | $224,900 | MRED MLS |
Sorry, we are updating photos, please update this page in 15 minutes
Room Specifics
All Bedroom Info:
Total Bedrooms: 4
Bedrooms Above Ground: 4
Bedrooms Below Ground: 0
Total Bedrooms: 4
Bedrooms Above Ground: 4
Bedrooms Below Ground: 0
Second Bedroom Info:
Dimensions: —
Location: —Dimensions: —
Floor Type: Carpet
Third Bedroom Info:
Dimensions: —
Location: —Dimensions: —
Floor Type: Carpet
Fourth Bedroom Info:
Dimensions: —
Location: —Dimensions: —
Floor Type: Carpet
Bathroom Info:
Full Bathrooms: 3
Partial Bathrooms: 0Full Bathrooms: 3
Bathroom Amenities: Whirlpool
Bathroom in Basement: 0
Dining Room Info:
Dimensions: —
Location: —Dimensions: —
Floor Type: Wood Laminate
Kitchen Info:
Dimensions: —
Location: —Dimensions: —
Floor Type: Wood Laminate
Features: Eating Area-Breakfast Bar, Pantry-Closet
Laundry Room Info:
Dimensions: —
Location: —Dimensions: —
Floor Type: Wood Laminate
Living Room Info:
Dimensions: —
Location: —Dimensions: —
Floor Type: Wood Laminate
Family Room Info:
Dimensions: —
Location: —Dimensions: —
Floor Type: Wood Laminate
Additional Rooms Info:
Rooms: Den
Basement: FullRooms: Den
Other Specifics
| 2 | |
| Concrete Perimeter | |
| Garage | |
| — | |
| — | |
| — | |
| Deck, Storms/Screens | |
| Irregular Lot | |
| 58+78X262X193X147 | |
| Unfinished | |
| Full | |
| Vaulted/Cathedral Ceilings, Wood Laminate Floors, First Floor Laundry, First Floor Full Bath | |
| Dishwasher, Disposal | |
| Not in DB | |
| Water Rights, Street Paved | |
| — | |
| — |
Tax History
| Year | Property Taxes |
|---|---|
| 2014 | $6,957 |
Contact Agent
Nearby Similar Homes
7225 Red Oak Drive, Crystal Lake, Illinois 60012
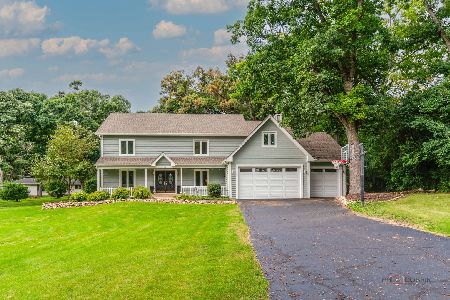
For Sale
$499,999
5 beds / 2.1 baths / 3,640 ft2
Single Family / Built: 1973
33
7302 Hillside Road, Crystal Lake, Illinois 60012
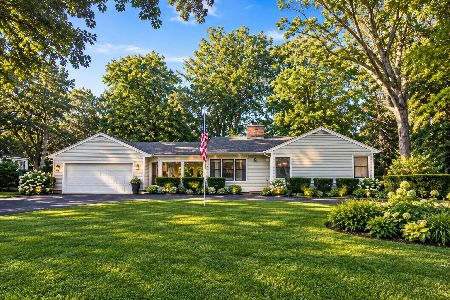
For Sale
$394,900
2 beds / 2.0 baths / 1,286 ft2
Single Family / Built: 1952
4
4205 Alex Drive, Crystal Lake, Illinois 60012

For Sale
$649,900
5 beds / 3.1 baths / 4,101 ft2
Single Family / Built: 1999
94
4108 Rigby Road, Crystal Lake, Illinois 60012

For Sale
$425,000
2 beds / 3.0 baths / 2,208 ft2
Single Family / Built: 1964
41
7108 Hillside Road, Crystal Lake, Illinois 60012
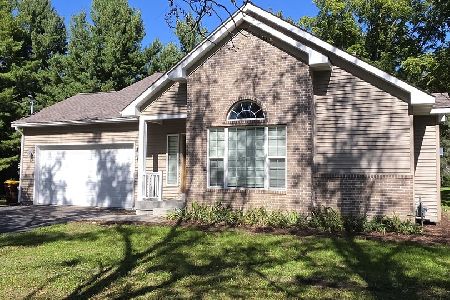
For Sale
$409,000
4 beds / 3.0 baths / 1,443 ft2
Single Family / Built: 2018
24
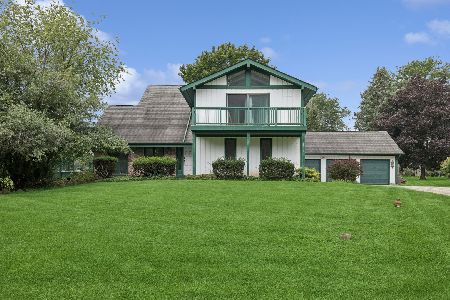
Nearby Sold Comparables
4210 Rigby Road, Crystal Lake, Illinois 60012

Sold
$393,000
3 beds / 2.1 baths / 2,236 ft2
Single Family / Built: 1972
1463
7229 Red Oak Drive, Crystal Lake, Illinois 60012

Sold
$174,900
2 beds / 2.0 baths / 1,552 ft2
Single Family / Built: —
5299
Contact Agent
Listing Provided By
RE/MAX Unlimited Northwest
