

724 Hastings Street, Elgin, Illinois 60120
Sorry, we are updating photos, please update this page in 15 minutes
$157,000
|
Sold
|
|
| Status: | Closed |
| Sqft: | 936 |
| Cost/Sqft: | $160 |
| Beds: | 2 |
| Baths: | 2 |
| Year Built: | 1953 |
| Property Taxes: | $2,140 |
| Days On Market: | 2786 |
| Lot Size: | 0,14 |
Description
All brick 2 bedroom 1.1 bath ranch with hardwood floors,Wood burning Fireplace in basement family room, newer furnace & CA. Newer windows on East & West side of house and entire Sun Room. Garage door opener and transmitter. across from park & Huff Elementary school a , great fenced in backyard. Garage is 23.8 x 9 ESTATE SALE SOLD AS_IS
Property Specifics
| Single Family | |
| — | |
| Ranch | |
| 1953 | |
| Full, English | |
| Brick | |
| Asphalt | |
| — | |
| No | |
| 0.14 |
| Kane | |
| — | |
| 0 / Not Applicable | |
| None | |
| Public | |
| Public Sewer | |
| Central Air | |
| Natural Gas, Forced Air | |
| 10303196 | |
| 0624429014 |
Nearby Schools
| NAME: | DISTRICT: | DISTANCE: | |
|---|---|---|---|
|
Grade School
Huff Elementary School |
46 | — | |
|
Middle School
Ellis Middle School |
46 | Not in DB | |
|
High School
Elgin High School |
46 | Not in DB | |
Property History
| DATE: | EVENT: | PRICE: | SOURCE: |
|---|---|---|---|
| 19 Apr, 2019 | Sold | $157,000 | MRED MLS |
| 15 Mar, 2019 | Under contract | $149,900 | MRED MLS |
| 10 Mar, 2019 | Listed for sale | $149,900 | MRED MLS |
| 23 Oct, 2026 | Sold | $277,500 | MRED MLS |
| 27 Sep, 2026 | Under contract | $275,000 | MRED MLS |
| — | Last price change | $289,900 | MRED MLS |
| 8 Sep, 2026 | Listed for sale | $289,900 | MRED MLS |
Sorry, we are updating photos, please update this page in 15 minutes
Room Specifics
All Bedroom Info:
Total Bedrooms: 2
Bedrooms Above Ground: 2
Bedrooms Below Ground: 0
Total Bedrooms: 2
Bedrooms Above Ground: 2
Bedrooms Below Ground: 0
Second Bedroom Info:
Dimensions: —
Location: —Dimensions: —
Floor Type: Hardwood
Bathroom Info:
Full Bathrooms: 2
Partial Bathrooms: 1Full Bathrooms: 2
Bathroom Amenities: —
Bathroom in Basement: 1
Dining Room Info:
Dimensions: —
Location: —Dimensions: —
Floor Type: Hardwood
Kitchen Info:
Dimensions: —
Location: —Dimensions: —
Floor Type: Ceramic Tile
Features: Pantry-Closet
Living Room Info:
Dimensions: —
Location: —Dimensions: —
Floor Type: Hardwood
Family Room Info:
Dimensions: —
Location: —Dimensions: —
Floor Type: Vinyl
Additional Rooms Info:
Rooms: Enclosed Porch
Basement: Full, EnglishRooms: Enclosed Porch
Other Specifics
| 1.5 | |
| Concrete Perimeter | |
| Garage | |
| — | |
| — | |
| — | |
| Porch Screened | |
| Fenced Yard, Park Adjacent | |
| 100X60 | |
| — | |
| None | |
| Hardwood Floors, First Floor Bedroom | |
| Range, Refrigerator, Washer, Dryer | |
| Not in DB | |
| Sidewalks, Street Lights, Street Paved | |
| — | |
| Wood Burning |
Tax History
| Year | Property Taxes |
|---|---|
| 2019 | $2,140 |
| 2026 | $4,930 |
Contact Agent
Nearby Similar Homes
524 Lavoie Avenue, Elgin, Illinois 60120

For Sale
$285,000
2 beds / 2.0 baths / 1,201 ft2
Single Family / Built: 1946
7
557 Willard Avenue, Elgin, Illinois 60120
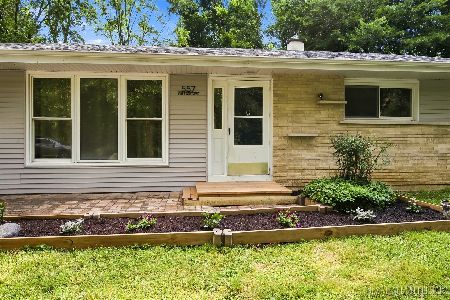
For Sale
$315,900
3 beds / 1.0 baths / 1,200 ft2
Single Family / Built: 1959
37
626 Bent Street, Elgin, Illinois 60120

For Sale
$315,000
3 beds / 1.2 baths / 1,400 ft2
Single Family / Built: 1914
65
679 Villa Street, Elgin, Illinois 60120

For Sale
$219,900
3 beds / 1.1 baths / 1,256 ft2
Single Family / Built: 1900
32
Nearby Sold Comparables
724 Hastings Street, Elgin, Illinois 60120

Sold
$275,000
2 beds / 1.1 baths / 936 ft2
Single Family / Built: 1953
47
730 Hastings Street, Elgin, Illinois 60120

Sold
$34,900
3 beds / 2.0 baths / 1,403 ft2
Single Family / Built: 1954
5494
720 Hastings Street, Elgin, Illinois 60120
Sold
$74,900
3 beds / 1.1 baths / 0 ft2
Single Family / Built: —
6303
684 Cookane Avenue, Elgin, Illinois 60120
Sold
$120,000
2 beds / 1.0 baths / 0 ft2
Single Family / Built: —
6341
683 Cookane Avenue, Elgin, Illinois 60120
Sold
$189,900
2 beds / 2.0 baths / 0 ft2
Single Family / Built: —
7288
683 Cookane Avenue, Elgin, Illinois 60120
Sold
$69,900
2 beds / 2.0 baths / 0 ft2
Single Family / Built: 1942
6494
Contact Agent
Listing Provided By
REMAX Horizon
