

724 Hastings Street, Elgin, Illinois 60120


$277,500
|
Sold
|
|
| Status: | Closed |
| Sqft: | 936 |
| Cost/Sqft: | $294 |
| Beds: | 2 |
| Baths: | 2 |
| Year Built: | 1953 |
| Property Taxes: | $4,930 |
| Days On Market: | 47 |
| Lot Size: | 0,00 |
Description
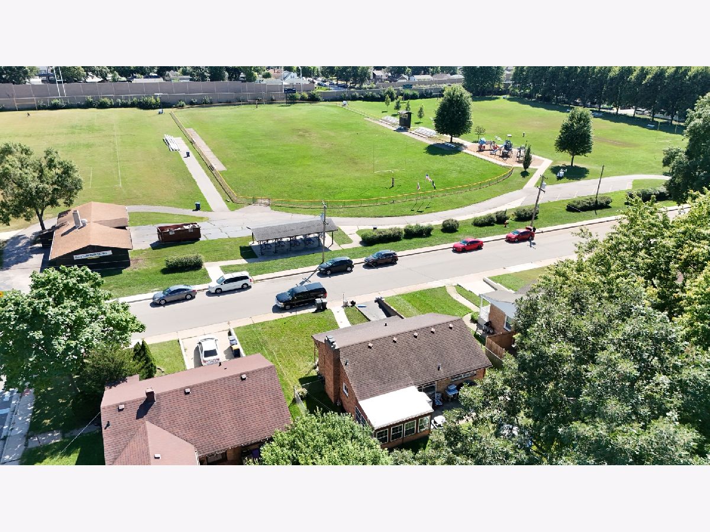
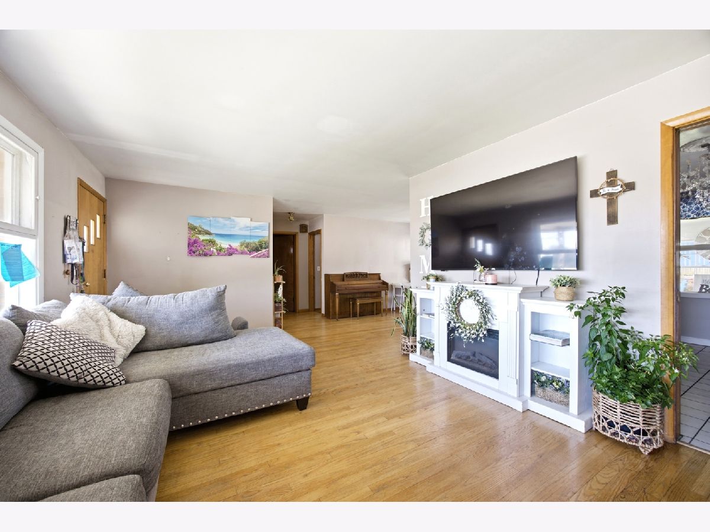
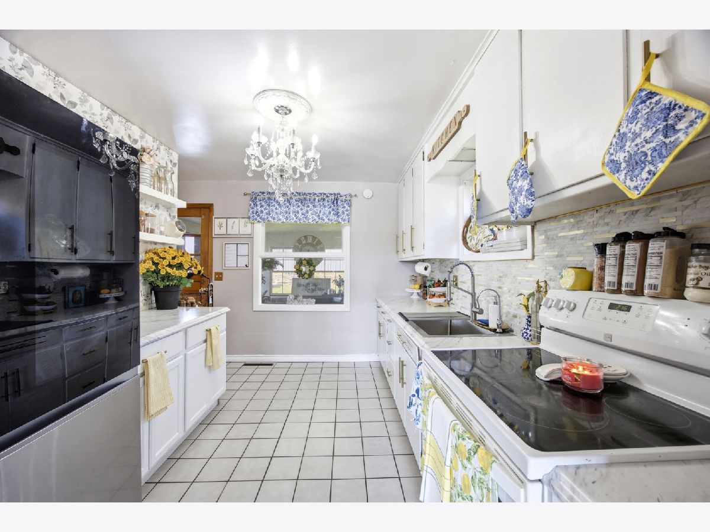
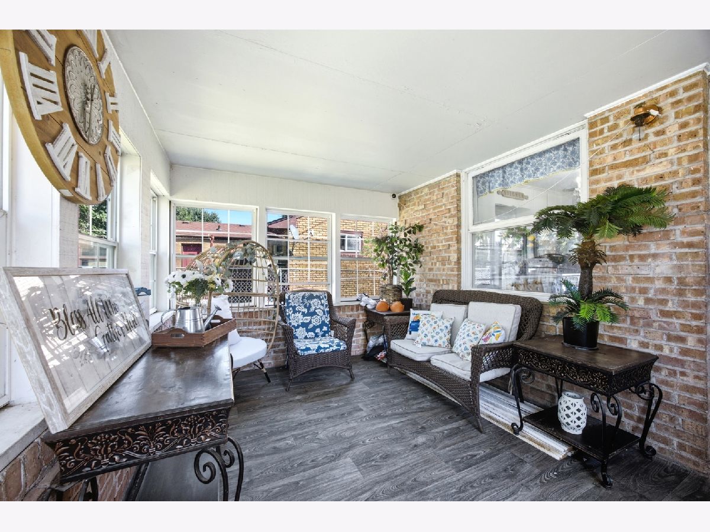
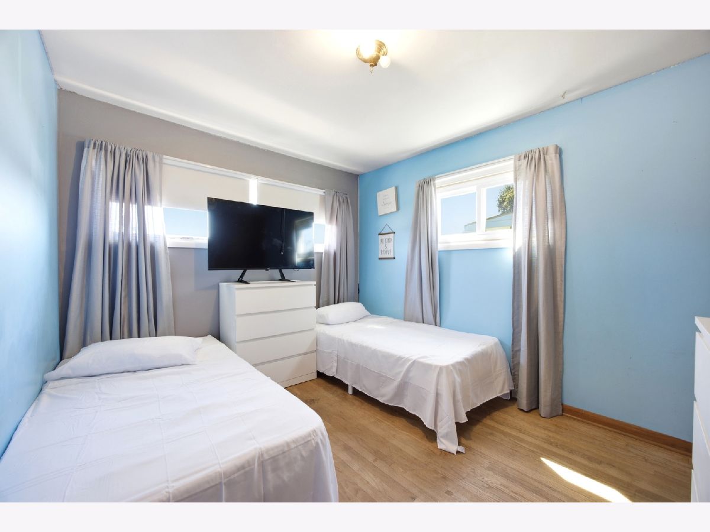
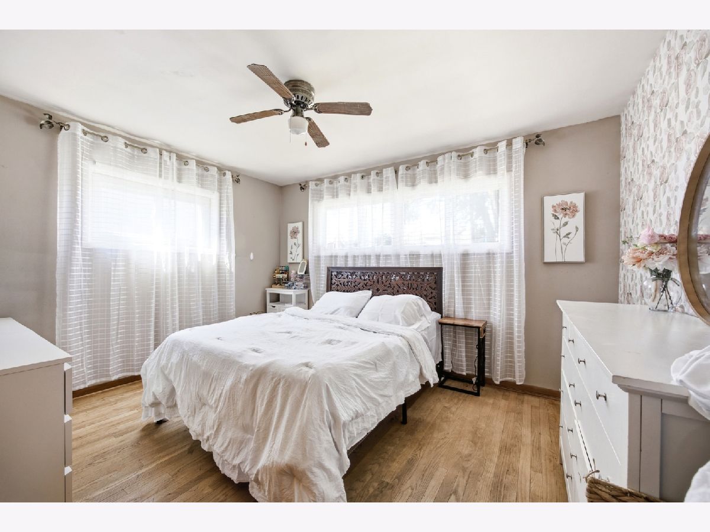
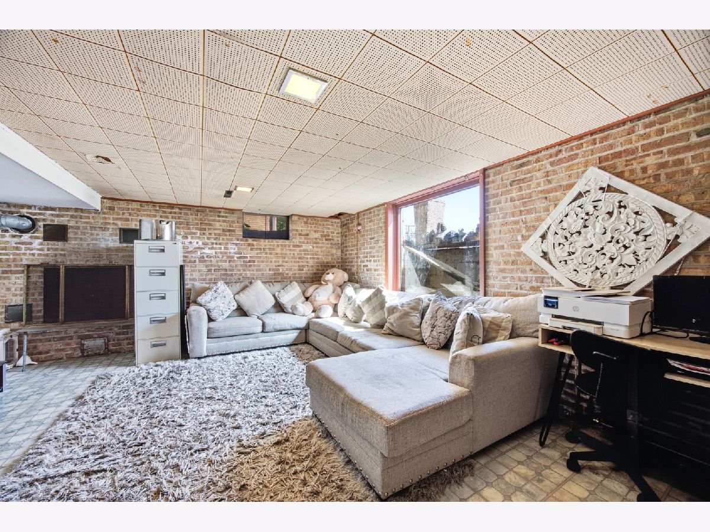
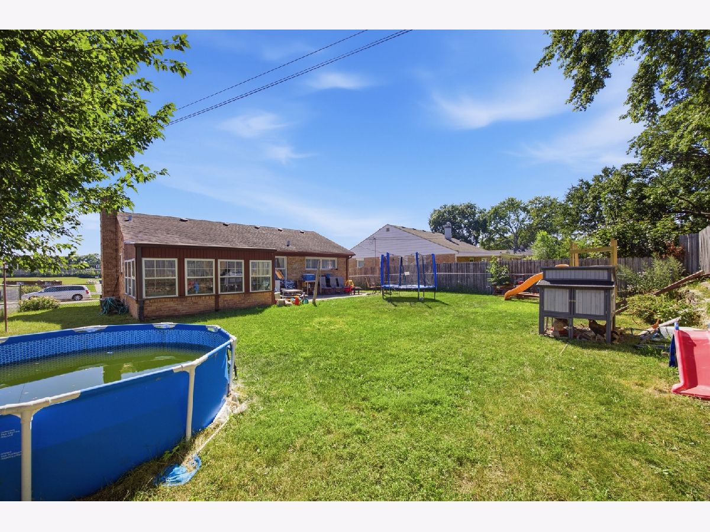
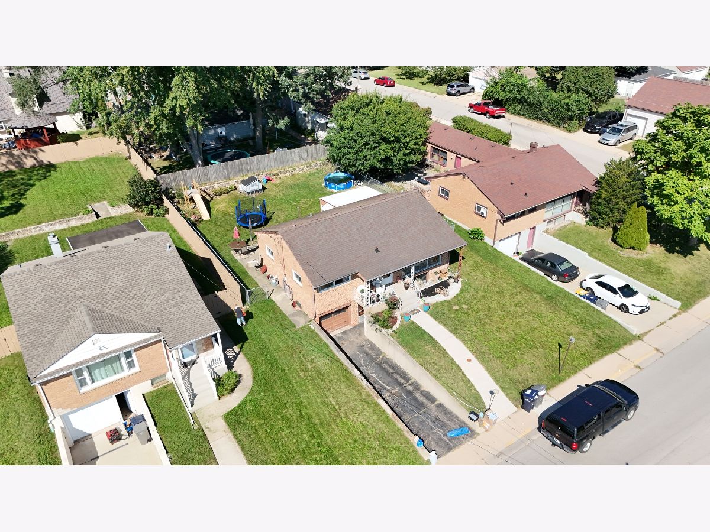
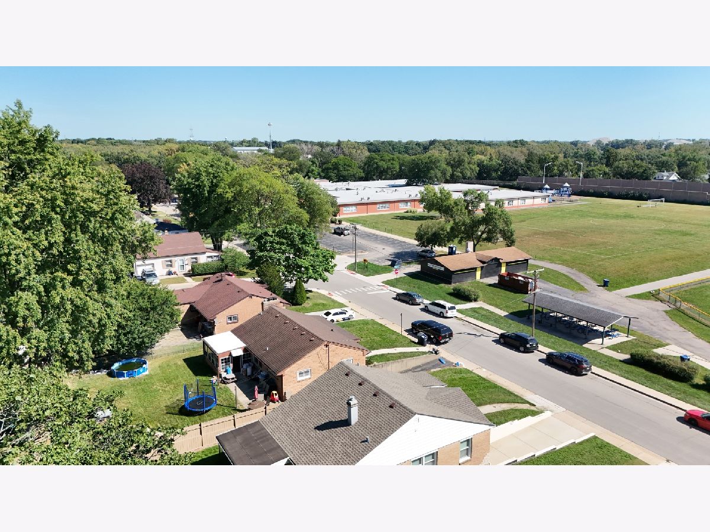
Welcome home to 724 Hastings St! This pristine all-brick ranch blends classic craftsmanship, space for entertaining, and an ideal neighborhood setting. Step inside to discover original hardwood floors flowing through an inviting living room. The main floor features two light-filled bedrooms and a well-appointed full bath. Enjoy year-round relaxation in the fully enclosed sunroom, perfect for summer days and family enjoyment, the yard comes complete with an above-ground pool, swing set, trampoline, and even a henhouse with laying chickens! Head downstairs to expand your living space in the finished basement family room, featuring a cozy wood-burning fireplace and an additional bath. Prime location directly across from Huff Elementary School and park, with easy access to Elgin's commuter routes, shopping, and dining.
Property Specifics
| Single Family | |
| — | |
| — | |
| 1953 | |
| Finished, Daylight | |
| Brick | |
| — | |
| — | |
| No | |
| — |
| Kane | |
| — | |
| — / Not Applicable | |
| None | |
| Public | |
| Public Sewer | |
| Central Air | |
| Gas | |
| 12753598 | |
| 0624429014 |
Nearby Schools
| NAME: | DISTRICT: | DISTANCE: | |
|---|---|---|---|
|
Grade School
Huff Elementary School |
46 | — | |
|
High School
Elgin High School |
46 | Not in DB | |
Property History
| DATE: | EVENT: | PRICE: | SOURCE: |
|---|---|---|---|
| 19 Apr, 2019 | Sold | $157,000 | MRED MLS |
| 15 Mar, 2019 | Under contract | $149,900 | MRED MLS |
| 10 Mar, 2019 | Listed for sale | $149,900 | MRED MLS |
| 23 Oct, 2026 | Sold | $277,500 | MRED MLS |
| 27 Sep, 2026 | Under contract | $275,000 | MRED MLS |
| — | Last price change | $289,900 | MRED MLS |
| 8 Sep, 2026 | Listed for sale | $289,900 | MRED MLS |





Room Specifics
Total Bedrooms: 2
Bedrooms Above Ground: 2
Bedrooms Below Ground: 0
Dimensions: 12X11
Floor Type: Hardwood
Dimensions: 12X10
Floor Type: —
Full Bathrooms: 2
Bathroom Amenities: —
Bathroom in Basement: 1
Dimensions: 12X9
Floor Type: Hardwood
Dimensions: 12X9
Floor Type: Hardwood
Dimensions: 11X10
Floor Type: —
Dimensions: 15X12
Floor Type: Hardwood
Dimensions: 25X12
Floor Type: —
Rooms: No additional rooms
Other Specifics
| 1 | |
| — | |
| Attached, Garage | |
| — | |
| — | |
| — | |
| — | |
| — | |
| 100x60 | |
| — | |
| None | |
| — | |
| — | |
| Not in DB | |
| — | |
| — | |
| — |
Tax History
| Year | Property Taxes |
|---|---|
| 2019 | $2,140 |
| 2026 | $4,930 |
Contact Agent
Nearby Similar Homes



Nearby Sold Comparables

Contact Agent
Listing Provided By
Keller Williams Success Realty
