

724 Ripplebrook Lane, Elgin, Illinois 60120
Subdivision > Cobblers Crossing
Sorry, we are updating photos, please update this page in 15 minutes
$164,000
|
Sold
|
|
| Status: | Closed |
| Sqft: | 0 |
| Cost/Sqft: | — |
| Beds: | 2 |
| Baths: | 1 |
| Year Built: | 1989 |
| Property Taxes: | $2,080 |
| Days On Market: | 6712 |
| Lot Size: | 0,00 |
Description
Stunning ground level ranch, end unit, across from private lake in beautiful Cobblers Crossing! Updated kitchen offers all new appliances ('08), pantry, breakfst bar. New carpet & tile thru-out!! Freshly painted. New ceiling fixtures, window treatments! S/D opens to covered patio. Lg mastr bdrm w/ 2 double closets and mstr bath w/private entrance, separate vanity area! Move in condition!! Close to shop. & I90.
Property Specifics
| Condos/Townhomes | |
| — | |
| — | |
| 1989 | |
| None | |
| Aluminum/Vinyl/Steel Siding, Brick | |
| Asphalt | |
| DARBY | |
| No | |
| — |
| Cook | |
| Cobblers Crossing | |
| 120 / — | |
| Insurance, Exterior Maintenance, Lawn Care, Snow Removal, Lake Rights | |
| Public | |
| Public Sewer | |
| Central Air | |
| Natural Gas, Forced Air | |
| 06921481 | |
| 06074000124048 |
Nearby Schools
| NAME: | DISTRICT: | DISTANCE: | |
|---|---|---|---|
|
High School
Elgin High School |
46 | Not in DB | |
Property History
| DATE: | EVENT: | PRICE: | SOURCE: |
|---|---|---|---|
| 24 Jul, 2008 | Sold | $164,000 | MRED MLS |
| 20 Jun, 2008 | Under contract | $168,500 | MRED MLS |
| 7 Jun, 2008 | Listed for sale | $168,500 | MRED MLS |
Sorry, we are updating photos, please update this page in 15 minutes
Room Specifics
All Bedroom Info:
Total Bedrooms: 2
Bedrooms Above Ground: 2
Bedrooms Below Ground: 0
Total Bedrooms: 2
Bedrooms Above Ground: 2
Bedrooms Below Ground: 0
Second Bedroom Info:
Dimensions: —
Location: —Dimensions: —
Floor Type: Carpet
Bathroom Info:
Full Bathrooms: 1
Partial Bathrooms: —Full Bathrooms: 1
Bathroom Amenities: Double Sink
Bathroom in Basement: 0
Dining Room Info:
Dimensions: —
Location: —Dimensions: —
Floor Type: Carpet
Kitchen Info:
Dimensions: —
Location: —Dimensions: —
Floor Type: Vinyl
Features: Eating Area-Breakfast Bar, Pantry-Closet
Laundry Room Info:
Dimensions: —
Location: —Dimensions: —
Floor Type: Vinyl
Living Room Info:
Dimensions: —
Location: —Dimensions: —
Floor Type: Carpet
Additional Rooms Info:
Rooms: Utility Room-1st Floor
Basement: NoneRooms: Utility Room-1st Floor
Other Specifics
| 1 | |
| — | |
| Garage | |
| — | |
| — | |
| — | |
| Patio, Storms/Screens, End Unit | |
| Landscaped, Water View | |
| COMMON | |
| — | |
| Yes | |
| Laundry Hook-Up in Unit | |
| Range, Dishwasher, Refrigerator, Washer, Dryer, Disposal | |
| Not in DB | |
| — | |
| — | |
| — |
Tax History
| Year | Property Taxes |
|---|---|
| 2008 | $2,080 |
Contact Agent
Nearby Similar Homes
730 Ripple Brook Lane, Elgin, Illinois 60120
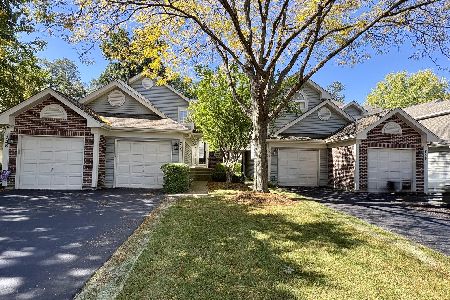
For Sale
$250,000
2 beds / 2.0 baths / 0 ft2
Condos/Townhomes / Built: 1998
21
1055 Woodhill Court, Elgin, Illinois 60120
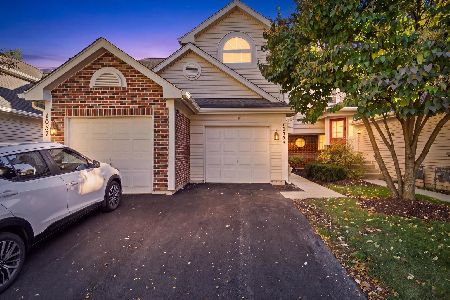
For Sale
$255,000
2 beds / 1.1 baths / 1,300 ft2
Condos/Townhomes / Built: 1995
18
1144 Stillwater Road, Elgin, Illinois 60120

For Sale
$229,900
2 beds / 2.1 baths / 1,250 ft2
Condos/Townhomes / Built: 1996
50
650 Waverly Drive, Elgin, Illinois 60120
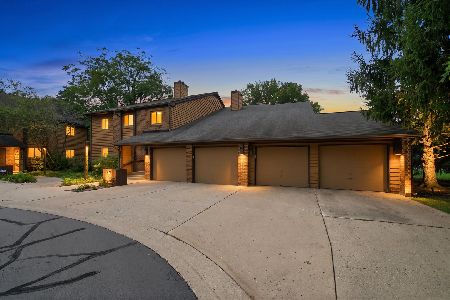
For Sale
$220,000
1 beds / 1.0 baths / 1,056 ft2
Condos/Townhomes / Built: 1987
72
864 Shady Oaks Drive, Elgin, Illinois 60120

For Sale
$284,900
3 beds / 3.0 baths / 1,700 ft2
Condos/Townhomes / Built: 1995
59
877 Wembley Court, Elgin, Illinois 60120

For Sale
$300,000
2 beds / 2.1 baths / 1,565 ft2
Condos/Townhomes / Built: 1993
43
Nearby Sold Comparables
724 Ripple Brook Lane, Elgin, Illinois 60120

Sold
$125,000
2 beds / 1.0 baths / 0 ft2
Condos/Townhomes / Built: 1989
3857
724 Ripple Brook Lane, Elgin, Illinois 60120

Sold
$229,900
2 beds / 1.0 baths / 1,000 ft2
Condos/Townhomes / Built: 1995
686
728 Ripple Brook Lane, Elgin, Illinois 60120
Sold
$115,000
2 beds / 1.0 baths / 0 ft2
Condos/Townhomes / Built: 1990
4023
718 Ripple Brook Lane, Elgin, Illinois 60120
Sold
$150,000
2 beds / 2.1 baths / 1,330 ft2
Condos/Townhomes / Built: 1991
2828
734 Ripple Brook Lane, Elgin, Illinois 60120
Sold
$136,900
2 beds / 2.1 baths / 1,150 ft2
Condos/Townhomes / Built: 1994
4189
736 Ripple Brook Lane, Elgin, Illinois 60120
Sold
$145,000
2 beds / 1.1 baths / 1,170 ft2
Condos/Townhomes / Built: 1993
2565
Contact Agent
Listing Provided By
RE/MAX Central Inc.
