

7244 Pueblo Lane, Palos Heights, Illinois 60463
Subdivision > Ishnala
Sorry, we are updating photos, please update this page in 15 minutes
$340,500
|
Sold
|
|
| Status: | Closed |
| Sqft: | 2,200 |
| Cost/Sqft: | $168 |
| Beds: | 3 |
| Baths: | 3 |
| Year Built: | 1975 |
| Property Taxes: | $5,247 |
| Days On Market: | 6191 |
| Lot Size: | 0,00 |
Description
Rarely available, this 3-Step Brick Ranch features a completely updated home with Hardwood Floors throughout. Tastefully decorated with too many New's to list. You will be delighted with the designer inspired Kitchen, large Bedrooms w/MBB, full finished Basement, fenced yard w/shed, Auto Sprinkler System & Paver Driveway & Patio. Your sure to be impressed with the Open Floor Plan & overall condition of this home.
Property Specifics
| Single Family | |
| — | |
| Step Ranch | |
| 1975 | |
| Full | |
| Brick | |
| Asphalt | |
| 3-STEP | |
| No | |
| — |
| Cook | |
| Ishnala | |
| 0 / Not Applicable | |
| None | |
| Lake Michigan | |
| Public Sewer | |
| Central Air | |
| Natural Gas, Forced Air | |
| 07384713 | |
| 23362160150000 |
Nearby Schools
| NAME: | DISTRICT: | DISTANCE: | |
|---|---|---|---|
|
Grade School
Palos East Elementary School |
118 | — | |
|
Middle School
Palos South Middle School |
118 | Not in DB | |
|
High School
Amos Alonzo Stagg High School |
230 | Not in DB | |
Property History
| DATE: | EVENT: | PRICE: | SOURCE: |
|---|---|---|---|
| 22 Dec, 2009 | Sold | $340,500 | MRED MLS |
| 3 Dec, 2009 | Under contract | $369,967 | MRED MLS |
| 21 Nov, 2009 | Listed for sale | $369,967 | MRED MLS |
Sorry, we are updating photos, please update this page in 15 minutes
Room Specifics
All Bedroom Info:
Total Bedrooms: 3
Bedrooms Above Ground: 3
Bedrooms Below Ground: 0
Total Bedrooms: 3
Bedrooms Above Ground: 3
Bedrooms Below Ground: 0
Second Bedroom Info:
Dimensions: —
Location: —Dimensions: —
Floor Type: Carpet
Third Bedroom Info:
Dimensions: —
Location: —Dimensions: —
Floor Type: Carpet
Bathroom Info:
Full Bathrooms: 3
Partial Bathrooms: 1Full Bathrooms: 3
Bathroom Amenities: —
Bathroom in Basement: 0
Dining Room Info:
Dimensions: —
Location: —Dimensions: —
Floor Type: Hardwood
Kitchen Info:
Dimensions: —
Location: —Dimensions: —
Floor Type: Hardwood
Features: Eating Area-Table Space, Island, Pantry-Closet
Living Room Info:
Dimensions: —
Location: —Dimensions: —
Floor Type: Hardwood
Family Room Info:
Dimensions: —
Location: —Dimensions: —
Floor Type: Hardwood
Additional Rooms Info:
Rooms: Foyer, Sun Room
Basement: FullRooms: Foyer, Sun Room
Other Specifics
| 2 | |
| Concrete Perimeter | |
| Garage | |
| — | |
| — | |
| — | |
| Patio | |
| — | |
| 85 X 130 | |
| — | |
| Half | |
| — | |
| Range, Dishwasher, Disposal, Trash Compactor | |
| Not in DB | |
| Street Lights, Street Paved | |
| — | |
| — |
Tax History
| Year | Property Taxes |
|---|---|
| 2009 | $5,247 |
Contact Agent
Nearby Similar Homes
12632 73rd Avenue, Palos Heights, Illinois 60463
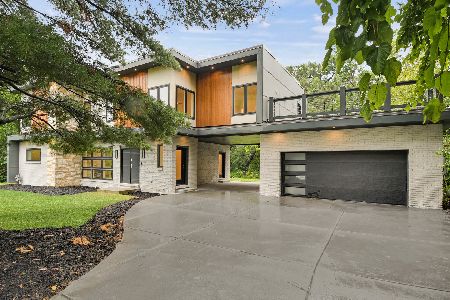
For Sale
$999,873
5 beds / 5.0 baths / 3,400 ft2
Single Family / Built: 1957
32
6908 Edgewood Road, Palos Heights, Illinois 60463
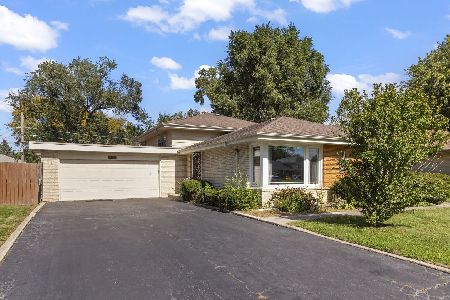
For Sale
$325,000
3 beds / 2.0 baths / 1,747 ft2
Single Family / Built: 1962
27
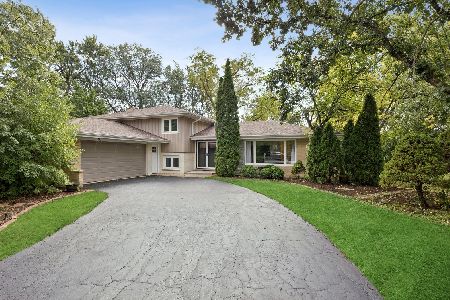
12524 71st Court, Palos Heights, Illinois 60463
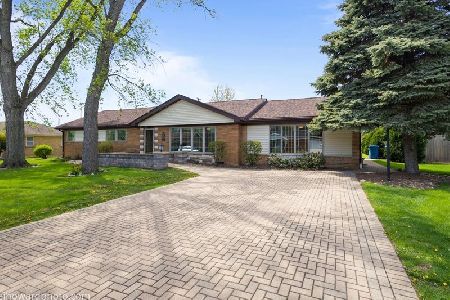
For Sale
$389,000
3 beds / 2.0 baths / 1,970 ft2
Single Family / Built: 1958
193
12839 Ponderosa Drive, Palos Heights, Illinois 60463
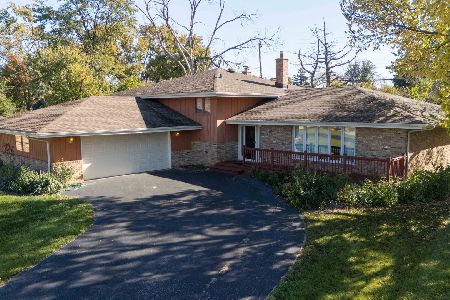
For Sale
$389,900
3 beds / 2.1 baths / 1,755 ft2
Single Family / Built: 1969
13
6833 127th Street, Palos Heights, Illinois 60463
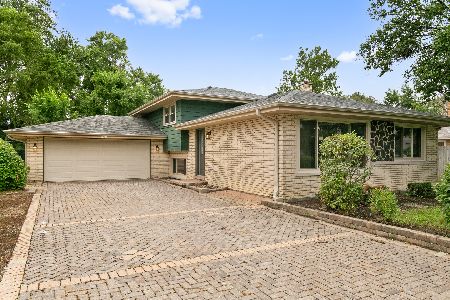
For Sale
$419,000
4 beds / 2.0 baths / 2,225 ft2
Single Family / Built: 1967
40
Nearby Sold Comparables
7235 Kiowa Lane, Palos Heights, Illinois 60463
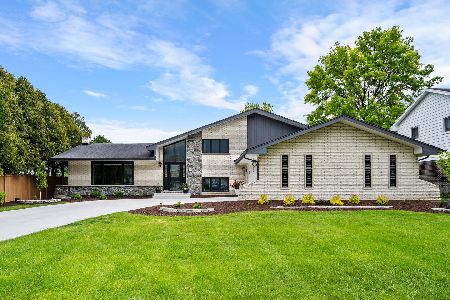
Sold
$549,900
5 beds / 3.0 baths / 3,796 ft2
Single Family / Built: 1974
523
7247 Pueblo Lane, Palos Heights, Illinois 60463

Sold
$345,000
4 beds / 3.1 baths / 2,784 ft2
Single Family / Built: 1976
3843
Contact Agent
Listing Provided By
Realty Executives New Image
