

731 9th Avenue, La Grange, Illinois 60525


$531,000
|
Sold
|
|
| Status: | Closed |
| Sqft: | 1,780 |
| Cost/Sqft: | $275 |
| Beds: | 4 |
| Baths: | 2 |
| Year Built: | 1956 |
| Property Taxes: | $8,268 |
| Days On Market: | 1271 |
| Lot Size: | 0,00 |
Description
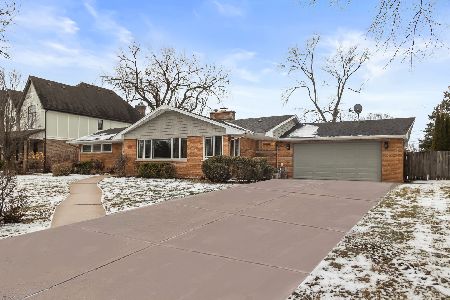
This charming 4-bedroom 2 bath Cape Cod has been expanded to offer spacious living areas perfect for hosting gatherings and entertaining guests. The features include refinished hardwood floors throughout, an open floor plan with an updated kitchen, custom cabinetry, a huge center island, granite counters, stainless steel appliances, a large breakfast bar and a perfect dining room overlooking the backyard. A spacious family room along with 2 bedrooms and a full bath completes this main level. The second level has 2 generous sized bedrooms with room for an additional 3rd bathroom. The finished basement has a 2nd family room and a new full bath with shower, laundry area, closets and a huge crawl space for extra interior storage. The house sits on an oversized lot with a fully fenced yard, a large paver brick patio and beautiful green space for gardening and outdoor activities. The attached 2 car garage and circular front drive allow for plenty of space for your vehicle & guest parking. Conveniently located within 2 blocks of the elementary school & close to Sedgewick Park. This home is a must-see for anyone looking for a comfortable and stylish living space.
Property Specifics
| Single Family | |
| — | |
| — | |
| 1956 | |
| — | |
| Vinyl Siding | |
| — | |
| — | |
| No | |
| — |
| Cook | |
| — | |
| — / Not Applicable | |
| — | |
| — | |
| — | |
| — | |
| — | |
| 11787305 | |
| 18092130050000 |
Nearby Schools
| NAME: | DISTRICT: | DISTANCE: | |
|---|---|---|---|
|
Grade School
Seventh Ave Elementary School |
105 | — | |
|
Middle School
Wm F Gurrie Middle School |
105 | Not in DB | |
|
High School
Lyons Twp High School |
204 | Not in DB | |
Property History
| DATE: | EVENT: | PRICE: | SOURCE: |
|---|---|---|---|
| 27 Apr, 2016 | Sold | $385,000 | MRED MLS |
| 4 Mar, 2016 | Under contract | $385,000 | MRED MLS |
| 2 Mar, 2016 | Listed for sale | $385,000 | MRED MLS |
| 28 Jun, 2023 | Sold | $531,000 | MRED MLS |
| 22 May, 2023 | Under contract | $489,900 | MRED MLS |
| 19 May, 2023 | Listed for sale | $489,900 | MRED MLS |


Room Specifics
Total Bedrooms: 4
Bedrooms Above Ground: 4
Bedrooms Below Ground: 0
Full Bathrooms: 2
Bathroom Amenities: —
Bathroom in Basement: 1
Rooms: —
Other Specifics
| 2 | |
| — | |
| Garage | |
| — | |
| — | |
| — | |
| — | |
| — | |
| 100 X 134 | |
| — | |
| — | |
| — | |
| — | |
| Not in DB | |
| — | |
| — | |
| — |
Tax History
| Year | Property Taxes |
|---|---|
| 2016 | $5,780 |
| 2023 | $8,268 |
Contact Agent
Nearby Similar Homes



Nearby Sold Comparables

Contact Agent
Listing Provided By
@properties Christie's International Real Estate
