

725 Elm Street, Algonquin, Illinois 60102


$235,000
|
Sold
|
|
| Status: | Closed |
| Sqft: | 1,730 |
| Cost/Sqft: | $133 |
| Beds: | 3 |
| Baths: | 3 |
| Year Built: | 1981 |
| Property Taxes: | $5,730 |
| Days On Market: | 2094 |
| Lot Size: | 0,27 |
Description
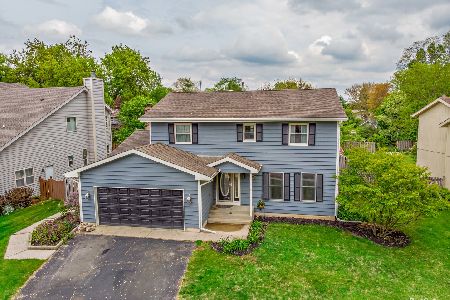
Multiple Offers Received, Highest and Best Due by Monday 2/22/21 at 5pm**Darling raised ranch with a walkout basement and a spacious backyard! This home has all you've been looking for and at an affordable price! 3 bedrooms, and 3 full baths that have been modernized. The kitchen features newer appliances and a moveable kitchen island that can go or stay. Newer windows in '17 throughout. New furnace in January of '21 that features UV filtration. New doors in '19. Plenty of natural light. Conveniently located near shopping, dining, and recreation. This is the perfect place to call home; the perfect place to make great memories!
Property Specifics
| Single Family | |
| — | |
| — | |
| 1981 | |
| Walkout | |
| Vinyl Siding, Brick | |
| Asphalt | |
| — | |
| No | |
| 0.27 |
| Mc Henry | |
| — | |
| 0 / Not Applicable | |
| None | |
| Public | |
| Public Sewer | |
| Central Air | |
| Natural Gas, Forced Air | |
| 10996426 | |
| 1927331023 |
Property History
| DATE: | EVENT: | PRICE: | SOURCE: |
|---|---|---|---|
| 11 Jul, 2011 | Sold | $155,000 | MRED MLS |
| 23 May, 2011 | Under contract | $159,000 | MRED MLS |
| 26 Apr, 2011 | Listed for sale | $159,000 | MRED MLS |
| 6 Apr, 2021 | Sold | $235,000 | MRED MLS |
| 23 Feb, 2021 | Under contract | $230,000 | MRED MLS |
| 20 Feb, 2021 | Listed for sale | $230,000 | MRED MLS |


Room Specifics
All Bedroom Info:
Total Bedrooms: 3
Bedrooms Above Ground: 3
Bedrooms Below Ground: 0
Total Bedrooms: 3
Bedrooms Above Ground: 3
Bedrooms Below Ground: 0
Second Bedroom Info:
Dimensions: —
Location: —Dimensions: —
Floor Type: Carpet
Third Bedroom Info:
Dimensions: —
Location: —Dimensions: —
Floor Type: Carpet
Bathroom Info:
Full Bathrooms: 3
Partial Bathrooms: 0Full Bathrooms: 3
Bathroom Amenities: Soaking Tub
Bathroom in Basement: 1
Dining Room Info:
Dimensions: —
Location: —Dimensions: —
Floor Type: Carpet
Kitchen Info:
Dimensions: —
Location: —Dimensions: —
Floor Type: Wood Laminate
Laundry Room Info:
Dimensions: —
Location: —Dimensions: —
Floor Type: Other
Living Room Info:
Dimensions: —
Location: —Dimensions: —
Floor Type: Carpet
Family Room Info:
Dimensions: —
Location: —Dimensions: —
Floor Type: Wood Laminate
Additional Rooms Info:
Rooms: No additional rooms
Basement: WalkoutRooms: No additional rooms
Other Specifics
| 2 | |
| Concrete Perimeter | |
| Garage | |
| — | |
| — | |
| — | |
| Patio | |
| — | |
| 72 X 148 | |
| Unfinished | |
| Full | |
| — | |
| Range, Microwave, Dishwasher, Refrigerator, Washer, Dryer | |
| Not in DB | |
| Street Paved | |
| — | |
| — |
Tax History
| Year | Property Taxes |
|---|---|
| 2011 | $4,761 |
| 2021 | $5,730 |
Contact Agent
Nearby Similar Homes
800 Birch Street, Algonquin, Illinois 60102

For Sale
$425,000
4 beds / 2.1 baths / 3,019 ft2
Single Family / Built: 1996
36
Nearby Sold Comparables
725 Elm Street, Algonquin, Illinois 60102

Sold
$159,000
3 beds / 3.0 baths / 1,780 ft2
Single Family / Built: 1981
5682
715 Elm Street, Algonquin, Illinois 60102
Sold
$119,900
3 beds / 2.0 baths / 1,850 ft2
Single Family / Built: 1987
4132
715 Elm Street, Algonquin, Illinois 60102
Sold
$174,900
3 beds / 2.0 baths / 1,850 ft2
Single Family / Built: 1987
3999
Contact Agent
Listing Provided By
Berkshire Hathaway HomeServices Starck Real Estate
