

725 Simpson Street, Evanston, Illinois 60201
Sorry, we are updating photos, please update this page in 15 minutes
$143,000
|
Sold
|
|
| Status: | Closed |
| Sqft: | 0 |
| Cost/Sqft: | — |
| Beds: | 1 |
| Baths: | 1 |
| Year Built: | 1917 |
| Property Taxes: | $2,700 |
| Days On Market: | 3812 |
| Lot Size: | 0,00 |
Description
Spacious, sunny vintage one bedroom Co-op with "great room" concept! Hardwood oak floors, elegant moldings, inviting sun room. Large bedroom with built-ins, tons of storage, butlers pantry, lovely remodeled kitchen with stainless steel appliances, ceramic tile bath and front hall entry. Unbeatable location just steps from NU, Purple Line, Downtown Evanston, restaurants and shopping, and the Lake. Free laundry and storage in basement. Pet friendly. No Rentals. ASSESSMENTS INCLUDE THIS UNITS PORTION OF THE TAXES!
Property Specifics
| Condos/Townhomes | |
| 1 | |
| — | |
| 1917 | |
| Full | |
| Brick | |
| — | |
| — | |
| No | |
| — |
| Cook | |
| — | |
| 599 / Monthly | |
| Heat, Water, Gas, Taxes, Insurance, Exterior Maintenance, Lawn Care, Scavenger, Snow Removal | |
| Lake Michigan, Public | |
| Public Sewer | |
| Window/Wall Unit - 1 | |
| Natural Gas, Steam, Radiator(s) | |
| 09241795 | |
| 11071220240000 |
Nearby Schools
| NAME: | DISTRICT: | DISTANCE: | |
|---|---|---|---|
|
Grade School
Dewey Elementary School |
65 | — | |
|
Middle School
Nichols Middle School |
65 | Not in DB | |
|
High School
Evanston Twp High School |
202 | Not in DB | |
Property History
| DATE: | EVENT: | PRICE: | SOURCE: |
|---|---|---|---|
| 1 Aug, 2013 | Sold | $125,000 | MRED MLS |
| 11 Apr, 2013 | Under contract | $129,900 | MRED MLS |
| 8 Apr, 2013 | Listed for sale | $129,900 | MRED MLS |
| 11 Feb, 2017 | Sold | $143,000 | MRED MLS |
| 7 Jan, 2017 | Under contract | $146,500 | MRED MLS |
| 31 May, 2016 | Listed for sale | $146,500 | MRED MLS |
Sorry, we are updating photos, please update this page in 15 minutes
Room Specifics
All Bedroom Info:
Total Bedrooms: 1
Bedrooms Above Ground: 1
Bedrooms Below Ground: 0
Total Bedrooms: 1
Bedrooms Above Ground: 1
Bedrooms Below Ground: 0
Bathroom Info:
Full Bathrooms: 1
Partial Bathrooms: 0Full Bathrooms: 1
Bathroom Amenities: —
Bathroom in Basement: 0
Dining Room Info:
Dimensions: —
Location: —Dimensions: —
Floor Type: Hardwood
Kitchen Info:
Dimensions: —
Location: —Dimensions: —
Floor Type: Hardwood
Features: Eating Area-Table Space, Pantry-Butler
Living Room Info:
Dimensions: —
Location: —Dimensions: —
Floor Type: Hardwood
Additional Rooms Info:
Rooms: Heated Sun Room
Basement: FullRooms: Heated Sun Room
Other Specifics
| — | |
| — | |
| None | |
| — | |
| — | |
| — | |
| Storms/Screens, Cable Access | |
| Corner Lot, Landscaped | |
| PER SURVEY | |
| — | |
| — | |
| Hardwood Floors | |
| Range, Portable Dishwasher, Refrigerator | |
| Not in DB | |
| — | |
| Bike Room/Bike Trails, Storage | |
| — |
Tax History
| Year | Property Taxes |
|---|---|
| 2013 | $2,147 |
| 2017 | $2,700 |
Contact Agent
Nearby Similar Homes
2536 Mcdaniel Avenue, Evanston, Illinois 60201
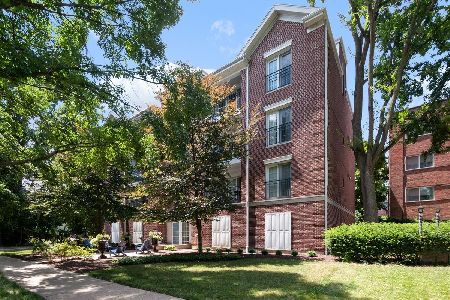
For Sale
$719,000
3 beds / 2.1 baths / 1,943 ft2
Condos/Townhomes / Built: 2009
107
2601 Central Street, Evanston, Illinois 60201
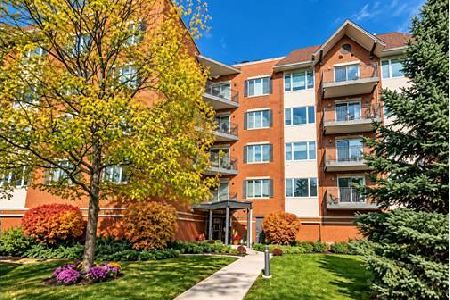
For Sale
$489,000
2 beds / 2.0 baths / 1,615 ft2
Condos/Townhomes / Built: 1996
31
2415 Central Street, Evanston, Illinois 60201
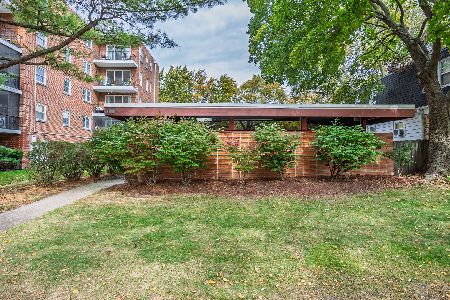
For Sale
$245,000
0 beds / 1.0 baths / 683 ft2
Condos/Townhomes / Built: 1954
16
2951 Central Street, Evanston, Illinois 60201
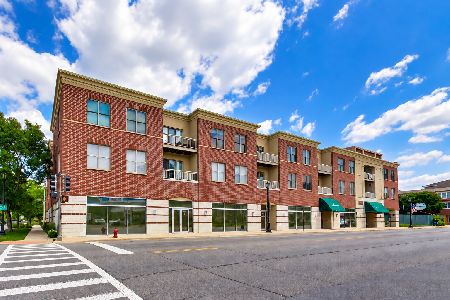
For Sale
$350,000
2 beds / 2.0 baths / 1,300 ft2
Condos/Townhomes / Built: 1999
29
2300 Central Street, Evanston, Illinois 60201
For Sale
$289,000
2 beds / 1.0 baths / 1,026 ft2
Condos/Townhomes / Built: 1958
33
2238 Central Street, Evanston, Illinois 60201
For Sale
$295,000
2 beds / 1.0 baths / 0 ft2
Condos/Townhomes / Built: 1958
29
Nearby Sold Comparables
725 Simpson Street, Evanston, Illinois 60201

Sold
$129,900
1 beds / 1.0 baths / 0 ft2
Condos/Townhomes / Built: 1917
4961
723 Simpson Street, Evanston, Illinois 60201
Sold
$145,000
1 beds / 1.0 baths / 0 ft2
Condos/Townhomes / Built: 1917
4252
723 Simpson Street, Evanston, Illinois 60201

Sold
$169,000
1 beds / 1.0 baths / 0 ft2
Condos/Townhomes / Built: 1917
1494
723 Simpson Street, Evanston, Illinois 60201
Sold
$175,000
1 beds / 1.0 baths / 0 ft2
Condos/Townhomes / Built: 1918
6403
721 Simpson Street, Evanston, Illinois 60201
Sold
$162,900
2 beds / 1.0 baths / 1,200 ft2
Condos/Townhomes / Built: 1918
2681
721 Simpson Street, Evanston, Illinois 60201
Sold
$179,000
2 beds / 1.0 baths / 0 ft2
Condos/Townhomes / Built: 1918
3921
Contact Agent
Listing Provided By
@properties
