

726 Madison Street, Hinsdale, Illinois 60521


$1,700,000
|
Sold
|
|
| Status: | Closed |
| Sqft: | 4,297 |
| Cost/Sqft: | $419 |
| Beds: | 5 |
| Baths: | 6 |
| Year Built: | 2012 |
| Property Taxes: | $22,560 |
| Lot Size: | 0,00 |
Description
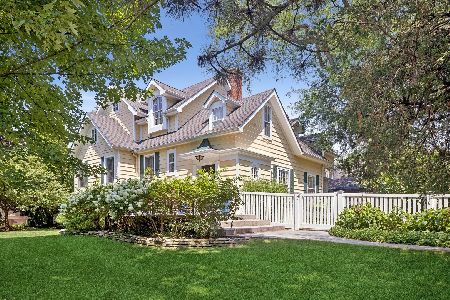
Designed by renowned architect Dan Bryan and built by Courtyard Custom Homes, this extraordinary residence showcases exceptional craftsmanship, timeless design, and luxury finishes throughout. Featuring 5 bedrooms, 5.1 bathrooms, and expansive indoor and outdoor spaces designed for effortless entertaining, every detail of this home was thoughtfully curated by acclaimed designer Lynn McGarrity. The chef's kitchen is equipped with a BlueStar range, premium appliances, custom cabinetry, and extensive prep and gathering space, while impressive millwork, rich hardwood flooring, Kohler fixtures, and designer finishes elevate every room. Upstairs, the luxurious primary suite is anchored by a spa-like bath reminiscent of a five-star hotel, blending sophistication, comfort, and impeccable design into one truly remarkable home. Four additional bedrooms, three full bathrooms, an expansive laundry room, and a space ideal for work or play provide exceptional functionality without compromising design. The recently completed basement (2021) features soaring 10-foot ceilings and exceptional additional living and entertaining space. Combining remarkable craftsmanship and a premier in-town setting, this is luxury living at its finest. Ideally located within the Blue Ribbon Award-Winning Madison Elementary, Hinsdale Middle School, and Hinsdale Central High School districts, all in a true walk-to-everything location.
Property Specifics
| Single Family | |
| — | |
| — | |
| 2012 | |
| — | |
| — | |
| — | |
| — | |
| No | |
| — |
| — | |
| — | |
| — / Not Applicable | |
| — | |
| — | |
| — | |
| — | |
| — | |
| 12696525 | |
| 0911415017 |
Nearby Schools
| NAME: | DISTRICT: | DISTANCE: | |
|---|---|---|---|
|
Grade School
Madison Elementary School |
181 | — | |
|
Middle School
Hinsdale Middle School |
181 | Not in DB | |
|
High School
Hinsdale Central High School |
86 | Not in DB | |


Room Specifics
Total Bedrooms: 5
Bedrooms Above Ground: 5
Bedrooms Below Ground: 0
Full Bathrooms: 6
Bathroom Amenities: Whirlpool, Separate Shower, Steam Shower, Double Sink
Bathroom in Basement: 1
Rooms: —
Other Specifics
| 2 | |
| — | |
| — | |
| — | |
| — | |
| — | |
| — | |
| — | |
| 50x125.5 | |
| — | |
| — | |
| — | |
| — | |
| Not in DB | |
| — | |
| — | |
| — |
Contact Agent
Nearby Similar Homes




Nearby Sold Comparables

Contact Agent
Listing Provided By
@properties Christie's International Real Estate
