

727 Westmere Road, Des Plaines, Illinois 60016
Sorry, we are updating photos, please update this page in 15 minutes
$227,000
|
Sold
|
|
| Status: | Closed |
| Sqft: | 1,461 |
| Cost/Sqft: | $157 |
| Beds: | 3 |
| Baths: | 2 |
| Year Built: | 1964 |
| Property Taxes: | $5,135 |
| Days On Market: | 4980 |
| Lot Size: | 0,00 |
Description
Sun-Drenched, Sprawling, California Ranch Completely Remodeled for Today's Modern Living. Open Layout, Perfect for Casual Entertaining. Newer Kitchen, Baths, Furnace, A/C, Siding, Doors, Windows (except FR). Huge Family Room w/ Fire Place. Awesome Fenced-in Backyard w/ Brick Paver Patio. Welcoming Front Porch. Great location Close to Transportation & Shopping. Move In & Immediately Enjoy.
Property Specifics
| Single Family | |
| — | |
| Ranch | |
| 1964 | |
| None | |
| Vinyl Siding, Brick | |
| Asphalt | |
| — | |
| No | |
| — |
| Cook | |
| — | |
| 0 / Not Applicable | |
| None | |
| Lake Michigan | |
| Public Sewer, Sewer-Storm | |
| Central Air | |
| Natural Gas, Forced Air | |
| 08292073 | |
| 08133120060000 |
Nearby Schools
| NAME: | DISTRICT: | DISTANCE: | |
|---|---|---|---|
|
Grade School
Brentwood Elementary School |
59 | — | |
|
Middle School
Friendship Junior High School |
59 | Not in DB | |
|
High School
Elk Grove High School |
214 | Not in DB | |
Property History
| DATE: | EVENT: | PRICE: | SOURCE: |
|---|---|---|---|
| 20 May, 2013 | Sold | $227,000 | MRED MLS |
| 19 Mar, 2013 | Under contract | $229,000 | MRED MLS |
| 14 Mar, 2013 | Listed for sale | $229,000 | MRED MLS |
Sorry, we are updating photos, please update this page in 15 minutes
Room Specifics
All Bedroom Info:
Total Bedrooms: 3
Bedrooms Above Ground: 3
Bedrooms Below Ground: 0
Total Bedrooms: 3
Bedrooms Above Ground: 3
Bedrooms Below Ground: 0
Second Bedroom Info:
Dimensions: —
Location: —Dimensions: —
Floor Type: Carpet
Third Bedroom Info:
Dimensions: —
Location: —Dimensions: —
Floor Type: Carpet
Bathroom Info:
Full Bathrooms: 2
Partial Bathrooms: 1Full Bathrooms: 2
Bathroom Amenities: —
Bathroom in Basement: 0
Dining Room Info:
Dimensions: —
Location: —Dimensions: —
Floor Type: Wood Laminate
Kitchen Info:
Dimensions: —
Location: —Dimensions: —
Floor Type: Wood Laminate
Features: Eating Area-Table Space
Laundry Room Info:
Dimensions: —
Location: —Dimensions: —
Floor Type: Wood Laminate
Living Room Info:
Dimensions: —
Location: —Dimensions: —
Floor Type: Carpet
Family Room Info:
Dimensions: —
Location: —Dimensions: —
Floor Type: Carpet
Additional Rooms Info:
Rooms: Office
Basement: NoneRooms: Office
Other Specifics
| 1.5 | |
| — | |
| Garage | |
| — | |
| — | |
| — | |
| Patio | |
| — | |
| 65X123 | |
| — | |
| None | |
| Wood Laminate Floors, First Floor Bedroom, First Floor Laundry, First Floor Full Bath | |
| Range, Microwave, Dishwasher, Refrigerator, Washer, Dryer, Disposal | |
| Not in DB | |
| Sidewalks, Street Paved | |
| — | |
| Attached Fireplace Doors/Screen, Gas Log, Gas Starter |
Tax History
| Year | Property Taxes |
|---|---|
| 2013 | $5,135 |
Contact Agent
Nearby Similar Homes
574 Millers Road, Des Plaines, Illinois 60016
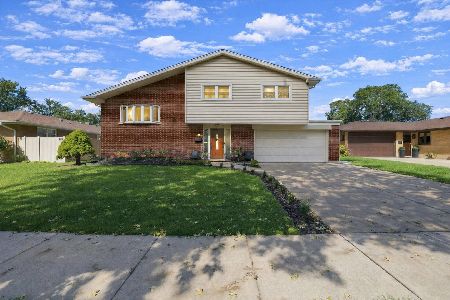
For Sale
$485,000
3 beds / 2.0 baths / 1,645 ft2
Single Family / Built: 1963
26
911 Elmhurst Road, Mount Prospect, Illinois 60056
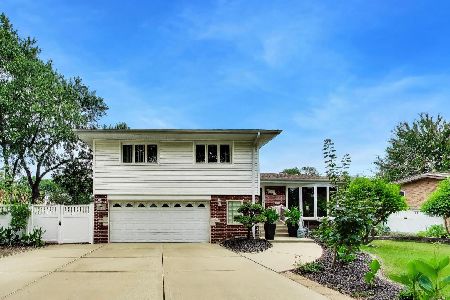
For Sale
$529,000
3 beds / 2.1 baths / 2,039 ft2
Single Family / Built: 1958
37
459 Millers Road, Des Plaines, Illinois 60016

For Sale
$465,000
4 beds / 2.0 baths / 1,847 ft2
Single Family / Built: 1961
128
916 I Oka Avenue, Mount Prospect, Illinois 60056
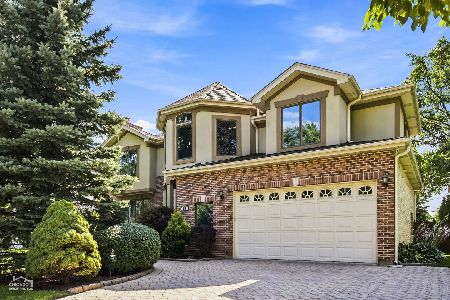
For Sale
$1,049,900
5 beds / 3.1 baths / 3,844 ft2
Single Family / Built: 1950
73
301 Lonnquist Boulevard, Mount Prospect, Illinois 60056
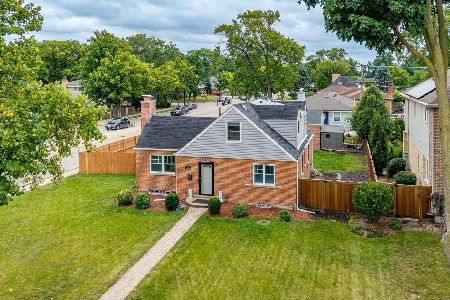
For Sale
$465,000
4 beds / 2.0 baths / 1,708 ft2
Single Family / Built: 1948
9
761 Marshall Drive, Des Plaines, Illinois 60016

For Sale
$519,000
4 beds / 3.0 baths / 0 ft2
Single Family / Built: 1959
81
Nearby Sold Comparables
719 Westmere Road, Des Plaines, Illinois 60016
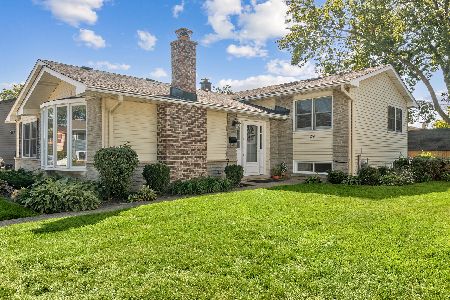
Sold
$409,900
3 beds / 1.1 baths / 1,466 ft2
Single Family / Built: 1963
400
724 Sandy Lane, Des Plaines, Illinois 60016

Sold
$209,000
3 beds / 1.1 baths / 1,402 ft2
Single Family / Built: 1964
4771
732 Sandy Lane, Des Plaines, Illinois 60016
Sold
$257,000
3 beds / 1.1 baths / 1,738 ft2
Single Family / Built: 1963
5651
732 Sandy Lane, Des Plaines, Illinois 60016
Sold
$289,900
3 beds / 1.1 baths / 1,738 ft2
Single Family / Built: 1963
4515
732 Sandy Lane, Des Plaines, Illinois 60016
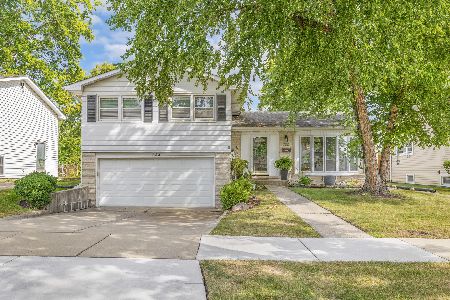
Sold
$400,000
3 beds / 1.1 baths / 1,738 ft2
Single Family / Built: 1962
786
708 Sandy Lane, Des Plaines, Illinois 60016
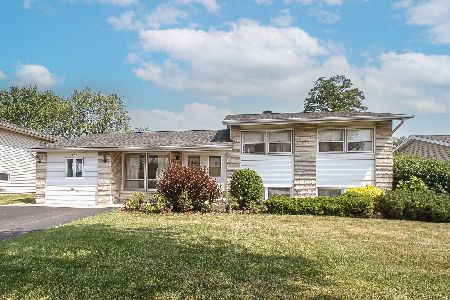
Sold
$339,500
4 beds / 2.1 baths / 1,391 ft2
Single Family / Built: 1963
1242
Contact Agent
Listing Provided By
Century 21 Elm, Realtors
