

728 Manhattan Circle, Oswego, Illinois 60543
Subdivision > Park Place
Sorry, we are updating photos, please update this page in 15 minutes
$225,000
|
Sold
|
|
| Status: | Closed |
| Sqft: | 2,400 |
| Cost/Sqft: | $98 |
| Beds: | 4 |
| Baths: | 3 |
| Year Built: | 2003 |
| Property Taxes: | $6,688 |
| Days On Market: | 5438 |
| Lot Size: | 0,00 |
Description
Sensational upgraded home with incredible heated 4 car garage with sink and plumbing! Prof. landscaped. Enjoy the huge lighted composite deck and patio, Detached garden shed Underground sprinker system! 9' first floor ceilings as well as deep poured full basement! Gas FP in family room. Nice hardwood floors! Neutral carpet! Spacious bedrooms 3 with walk-in closets! Concrete drive!! Stainless appliances! WOW!!
Property Specifics
| Single Family | |
| — | |
| Colonial | |
| 2003 | |
| Full | |
| EMPIRE | |
| No | |
| — |
| Kendall | |
| Park Place | |
| 175 / Annual | |
| Lake Rights | |
| Public | |
| Public Sewer | |
| 07940004 | |
| 0307409010 |
Nearby Schools
| NAME: | DISTRICT: | DISTANCE: | |
|---|---|---|---|
|
Grade School
Fox Chase Elementary School |
308 | — | |
|
High School
Oswego High School |
308 | Not in DB | |
Property History
| DATE: | EVENT: | PRICE: | SOURCE: |
|---|---|---|---|
| 11 Aug, 2008 | Sold | $258,250 | MRED MLS |
| 11 Aug, 2008 | Under contract | $299,900 | MRED MLS |
| 8 Jul, 2008 | Listed for sale | $299,900 | MRED MLS |
| 10 Jul, 2012 | Sold | $225,000 | MRED MLS |
| 21 May, 2012 | Under contract | $234,850 | MRED MLS |
| — | Last price change | $249,800 | MRED MLS |
| 7 Nov, 2011 | Listed for sale | $289,900 | MRED MLS |
Sorry, we are updating photos, please update this page in 15 minutes
Room Specifics
All Bedroom Info:
Total Bedrooms: 4
Bedrooms Above Ground: 4
Bedrooms Below Ground: 0
Total Bedrooms: 4
Bedrooms Above Ground: 4
Bedrooms Below Ground: 0
Second Bedroom Info:
Dimensions: —
Location: —Dimensions: —
Floor Type: Carpet
Third Bedroom Info:
Dimensions: —
Location: —Dimensions: —
Floor Type: Carpet
Fourth Bedroom Info:
Dimensions: —
Location: —Dimensions: —
Floor Type: Carpet
Bathroom Info:
Full Bathrooms: 3
Partial Bathrooms: 1Full Bathrooms: 3
Bathroom Amenities: Whirlpool,Separate Shower,Double Sink
Bathroom in Basement: 0
Additional Rooms Info:
Rooms: Breakfast Room,Deck
Basement: FullRooms: Breakfast Room,Deck
Basement Description: Unfinished,Other
Other Specifics
| 4 | |
| Concrete Perimeter | |
| Concrete | |
| Deck, Porch, Storms/Screens | |
| — | |
| 74X154X70X131 | |
| Unfinished | |
| Full | |
| Vaulted/Cathedral Ceilings, Hardwood Floors, First Floor Laundry | |
| Refrigerator | |
| Not in DB | |
| Sidewalks, Street Lights, Street Paved | |
| — | |
| — | |
| Gas Log |
Tax History
| Year | Property Taxes |
|---|---|
| 2008 | $6,491 |
| 2012 | $6,688 |
Contact Agent
Nearby Similar Homes
103 Mary Street, Oswego, Illinois 60543
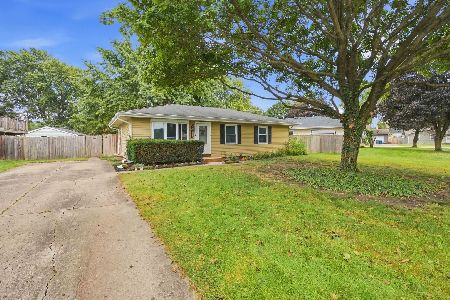
For Sale
$300,000
3 beds / 1.0 baths / 1,019 ft2
Single Family / Built: 1978
9
136 Augusta Road, Oswego, Illinois 60543
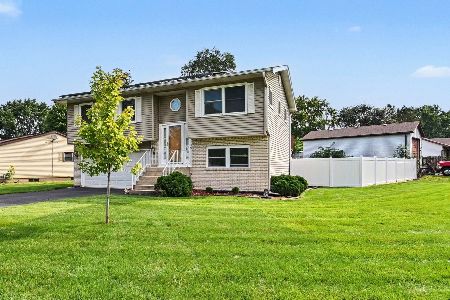
For Sale
$310,000
3 beds / 1.1 baths / 1,408 ft2
Single Family / Built: 1975
38
128 Laurie Lane, Oswego, Illinois 60543
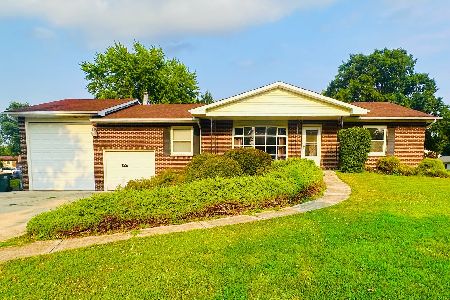
For Sale
$299,000
2 beds / 2.0 baths / 1,376 ft2
Single Family / Built: 1977
62
228 Whitetail Crossing, Oswego, Illinois 60543
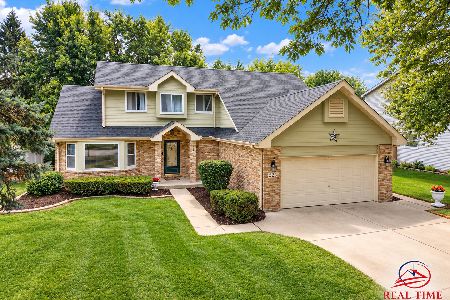
For Sale
$395,000
3 beds / 2.1 baths / 1,645 ft2
Single Family / Built: 1993
17
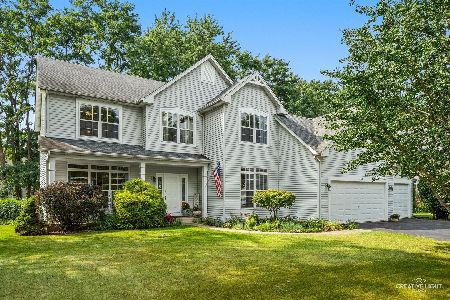
199 Willowwood Drive, Oswego, Illinois 60543
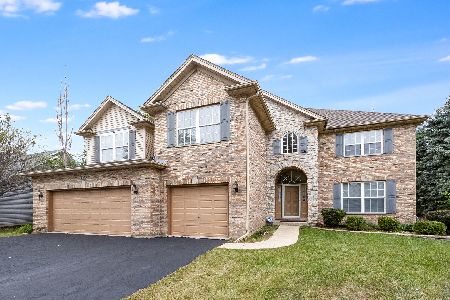
For Sale
$559,900
4 beds / 2.1 baths / 3,321 ft2
Single Family / Built: 2002
9
Nearby Sold Comparables
726 Manhattan Circle, Oswego, Illinois 60543

Sold
$223,300
3 beds / 2.1 baths / 2,361 ft2
Single Family / Built: 2003
3742
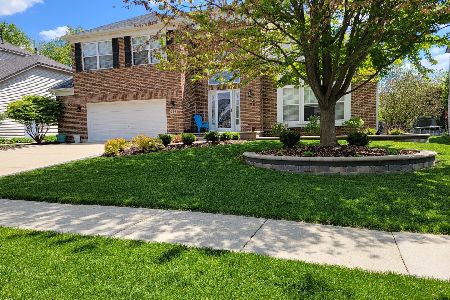
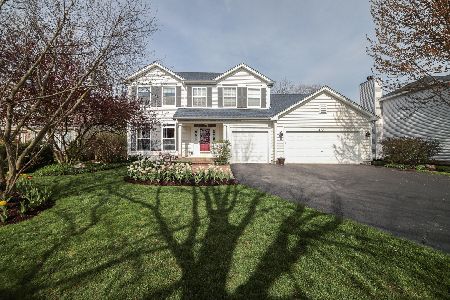
724 Manhattan Circle, Oswego, Illinois 60543
Sold
$212,750
4 beds / 3.1 baths / 2,384 ft2
Single Family / Built: 2003
5233
Contact Agent
Listing Provided By
RE/MAX of Naperville
