

729 8th Street, Wilmette, Illinois 60091
Sorry, we are updating photos, please update this page in 15 minutes
$1,637,500
|
Sold
|
|
| Status: | Closed |
| Sqft: | 0 |
| Cost/Sqft: | — |
| Beds: | 5 |
| Baths: | 4 |
| Year Built: | 1894 |
| Property Taxes: | $22,420 |
| Days On Market: | 4933 |
| Lot Size: | 0,54 |
Description
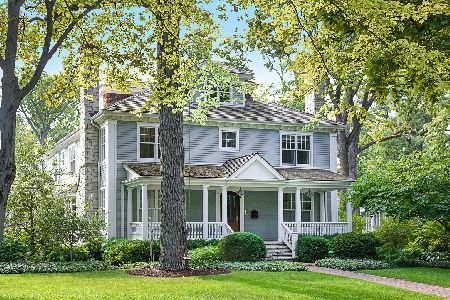
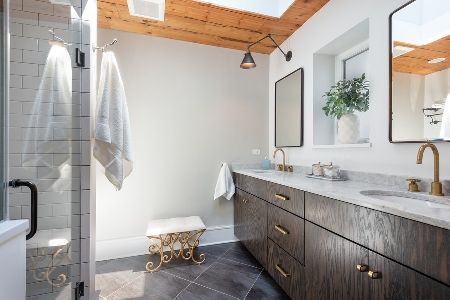
Extraordinary property-1/2 acre w/cohouse. 3 car garage; Distinctive Queen Anne, renovated (award winning) in keeping with historic nature of home. Newer deluxe kitchen w/bay window, b'fast area, granite, stainless steel appl. walk in pantry, mudrm, 4 story addition, includes lower level; Superior mstr bath w/whisper jet tub, steam shower, htd.floors, 3rd flr w/bdrm, playrm;fin.lwr level w/half bth; Wonderful porch!
Property Specifics
| Single Family | |
| — | |
| Queen Anne | |
| 1894 | |
| Full | |
| Frame | |
| — | |
| — | |
| No | |
| 0.54 |
| Cook | |
| — | |
| 0 / Not Applicable | |
| None | |
| Lake Michigan | |
| Public Sewer | |
| Central Air, Space Pac | |
| Natural Gas, Steam, Radiant, Zoned | |
| 08331623 | |
| 05342010160000 |
Nearby Schools
| NAME: | DISTRICT: | DISTANCE: | |
|---|---|---|---|
|
Grade School
Central Elementary School |
39 | — | |
|
Middle School
Wilmette Junior High School |
39 | Not in DB | |
|
High School
New Trier Twp H.s. Northfield/wi |
203 | Not in DB | |
Property History
| DATE: | EVENT: | PRICE: | SOURCE: |
|---|---|---|---|
| 19 Jul, 2013 | Sold | $1,637,500 | MRED MLS |
| 19 May, 2013 | Under contract | $1,795,000 | MRED MLS |
| 1 May, 2013 | Listed for sale | $1,795,000 | MRED MLS |
Sorry, we are updating photos, please update this page in 15 minutes
Room Specifics
All Bedroom Info:
Total Bedrooms: 5
Bedrooms Above Ground: 5
Bedrooms Below Ground: 0
Total Bedrooms: 5
Bedrooms Above Ground: 5
Bedrooms Below Ground: 0
Second Bedroom Info:
Dimensions: —
Location: —Dimensions: —
Floor Type: Hardwood
Third Bedroom Info:
Dimensions: —
Location: —Dimensions: —
Floor Type: Hardwood
Fourth Bedroom Info:
Dimensions: —
Location: —Dimensions: —
Floor Type: Hardwood
Bathroom Info:
Full Bathrooms: 4
Partial Bathrooms: 2Full Bathrooms: 4
Bathroom Amenities: Whirlpool, Separate Shower, Steam Shower, Double Sink
Bathroom in Basement: 1
Dining Room Info:
Dimensions: —
Location: —Dimensions: —
Floor Type: Hardwood
Kitchen Info:
Dimensions: —
Location: —Dimensions: —
Floor Type: Ceramic Tile
Features: Eating Area-Breakfast Bar, Eating Area-Table Space, Island, Pantry-Butler, Pantry-Walk-in
Living Room Info:
Dimensions: —
Location: —Dimensions: —
Floor Type: Hardwood
Family Room Info:
Dimensions: —
Location: —Dimensions: —
Floor Type: Hardwood
Additional Rooms Info:
Rooms: Bonus Room, Bedroom 5, Mud Room, Recreation Room
Basement: FullRooms: Bonus Room, Bedroom 5, Mud Room, Recreation Room
Other Specifics
| 3 | |
| — | |
| Garage | |
| — | |
| — | |
| — | |
| Porch, Porch Screened | |
| Fenced Yard, Landscaped | |
| 110 X 215 | |
| Finished,Interior Stair | |
| Full | |
| Heated Floors | |
| Double Oven, Range, Microwave, Dishwasher, High End Refrigerator, Washer, Dryer, Disposal, Stainless Steel Appliance(s) | |
| Not in DB | |
| — | |
| — | |
| Wood Burning, Gas Starter |
Tax History
| Year | Property Taxes |
|---|---|
| 2013 | $22,420 |
Contact Agent
Nearby Similar Homes
223 9th Street, Wilmette, Illinois 60091
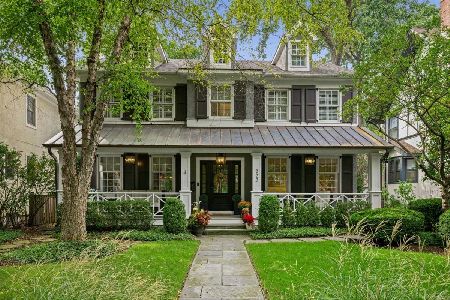
For Sale
$2,850,000
4 beds / 5.1 baths / 0 ft2
Single Family / Built: 2002
54
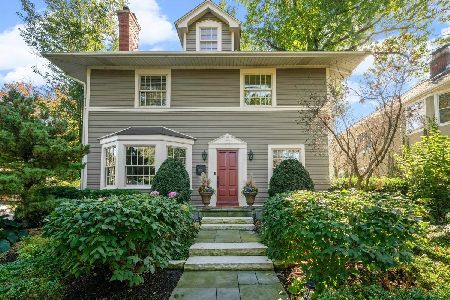
414 Laurel Avenue, Wilmette, Illinois 60091
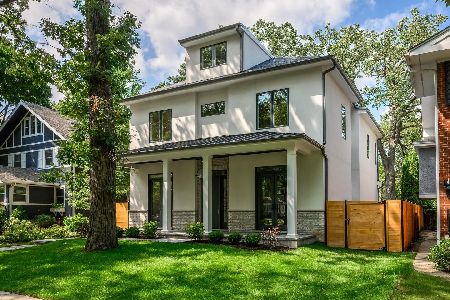
For Sale
$2,999,999
4 beds / 5.1 baths / 0 ft2
Single Family / Built: 2026
33
216 4th Street, Wilmette, Illinois 60091
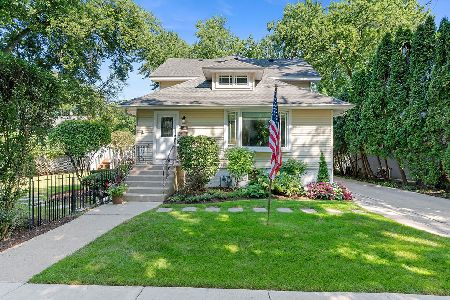
For Sale
$1,549,000
4 beds / 2.1 baths / 2,898 ft2
Single Family / Built: 1902
56
Nearby Sold Comparables
723 8th Street, Wilmette, Illinois 60091

Sold
$2,389,000
6 beds / 5.2 baths / 0 ft2
Single Family / Built: 1920
6679
723 8th Street, Wilmette, Illinois 60091
Sold
$3,395,000
6 beds / 6.1 baths / 0 ft2
Single Family / Built: 2011
2265
735 8th Street, Wilmette, Illinois 60091
Sold
$1,235,000
5 beds / 3.2 baths / 3,520 ft2
Single Family / Built: 1909
2475
743 8th Street, Wilmette, Illinois 60091
Sold
$749,000
4 beds / 2.0 baths / 2,000 ft2
Single Family / Built: 1962
4464
743 8th Street, Wilmette, Illinois 60091
Sold
$1,250,000
5 beds / 4.1 baths / 0 ft2
Single Family / Built: 1962
2012
809 Lake Avenue, Wilmette, Illinois 60091
Sold
$979,000
4 beds / 4.1 baths / 0 ft2
Single Family / Built: —
4263
Contact Agent
Listing Provided By
Coldwell Banker Residential
