

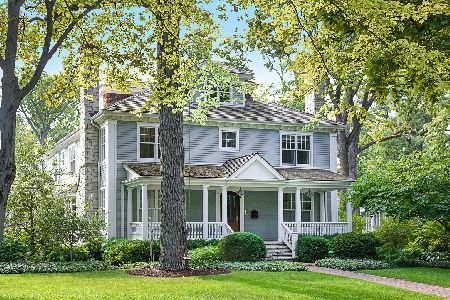
723 8th Street, Wilmette, Illinois 60091
Sorry, we are updating photos, please update this page in 15 minutes
$1,983,125
|
Sold
|
|
| Status: | Closed |
| Sqft: | 0 |
| Cost/Sqft: | — |
| Beds: | 6 |
| Baths: | 7 |
| Year Built: | 1920 |
| Property Taxes: | $19,292 |
| Days On Market: | 6679 |
| Lot Size: | 0,49 |
Description
Where can you find a thoughtfully renovated vintage home that is on 2 lots? HERE! From the finished lower level to the spacious tree top 3rd flr, this inviting home offers space, layout, quality, detail, light & VALUE. Features: dynamite kitchen; brkfst rm;family rm; private mastr suite; gracious formal rms; comfortable casual rms; LL w/rec rm, wet bar, bth, sauna etc; 1 brm Coachse;deck & more! Conv. walk to locale.
Property Specifics
| Single Family | |
| — | |
| Traditional | |
| 1920 | |
| Full | |
| Aluminum/Vinyl/Steel Siding, Cedar | |
| Shake | |
| RENOVATED | |
| No | |
| 0.49 |
| Cook | |
| — | |
| 0 / Not Applicable | |
| None | |
| Lake Michigan | |
| Public Sewer | |
| Central Air, Space Pac, Zoned | |
| Natural Gas, Baseboard, Radiant | |
| 06969716 | |
| 05342010330000 |
Nearby Schools
| NAME: | DISTRICT: | DISTANCE: | |
|---|---|---|---|
|
Grade School
Central Elementary School |
39 | — | |
|
Middle School
Wilmette Junior High School |
39 | Not in DB | |
|
High School
New Trier Twp H.s. Northfield/wi |
203 | Not in DB | |
Property History
| DATE: | EVENT: | PRICE: | SOURCE: |
|---|---|---|---|
| 15 Oct, 2008 | Sold | $1,983,125 | MRED MLS |
| 4 Oct, 2008 | Under contract | $2,389,000 | MRED MLS |
| 20 Jul, 2008 | Listed for sale | $2,389,000 | MRED MLS |
| 26 Oct, 2020 | Sold | $3,410,000 | MRED MLS |
| 23 Aug, 2020 | Under contract | $3,395,000 | MRED MLS |
| 20 Aug, 2020 | Listed for sale | $3,395,000 | MRED MLS |
Sorry, we are updating photos, please update this page in 15 minutes
Room Specifics
All Bedroom Info:
Total Bedrooms: 6
Bedrooms Above Ground: 6
Bedrooms Below Ground: 0
Total Bedrooms: 6
Bedrooms Above Ground: 6
Bedrooms Below Ground: 0
Second Bedroom Info:
Dimensions: —
Location: —Dimensions: —
Floor Type: Hardwood
Third Bedroom Info:
Dimensions: —
Location: —Dimensions: —
Floor Type: Hardwood
Fourth Bedroom Info:
Dimensions: —
Location: —Dimensions: —
Floor Type: Hardwood
Bathroom Info:
Full Bathrooms: 7
Partial Bathrooms: 2Full Bathrooms: 7
Bathroom Amenities: Whirlpool, Separate Shower, Steam Shower, Double Sink
Bathroom in Basement: 1
Dining Room Info:
Dimensions: —
Location: —Dimensions: —
Floor Type: Hardwood
Kitchen Info:
Dimensions: —
Location: —Dimensions: —
Floor Type: Hardwood
Features: Eating Area-Table Space, Island, Pantry-Closet
Living Room Info:
Dimensions: —
Location: —Dimensions: —
Floor Type: Hardwood
Family Room Info:
Dimensions: —
Location: —Dimensions: —
Floor Type: Hardwood
Additional Rooms Info:
Rooms: Bedroom 5, Bedroom 6, Foyer, Office, Recreation Room, Sitting Room, Workshop
Basement: FullRooms: Bedroom 5, Bedroom 6, Foyer, Office, Recreation Room, Sitting Room, Workshop
Other Specifics
| 2 | |
| — | |
| Garage | |
| — | |
| — | |
| — | |
| Deck | |
| Wooded | |
| 100X215 | |
| Pull Down Stair,Unfinished | |
| Full | |
| Vaulted/Cathedral Ceilings, Skylight(s), Sauna/Steam Room, Hot Tub, Bar-Wet | |
| Range, Microwave, Dishwasher, Refrigerator, Bar Fridge, Disposal | |
| Not in DB | |
| Sidewalks, Street Lights, Street Paved | |
| — | |
| — |
Tax History
| Year | Property Taxes |
|---|---|
| 2008 | $19,292 |
| 2020 | $40,517 |
Contact Agent
Nearby Similar Homes
223 9th Street, Wilmette, Illinois 60091
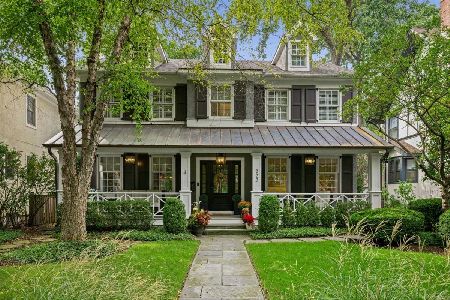
For Sale
$2,850,000
4 beds / 5.1 baths / 0 ft2
Single Family / Built: 2002
54
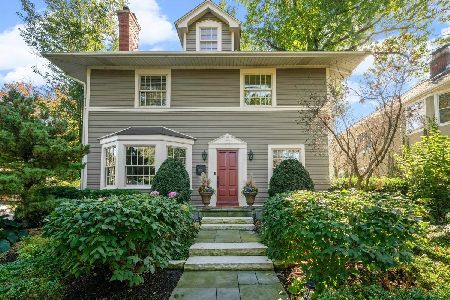
414 Laurel Avenue, Wilmette, Illinois 60091
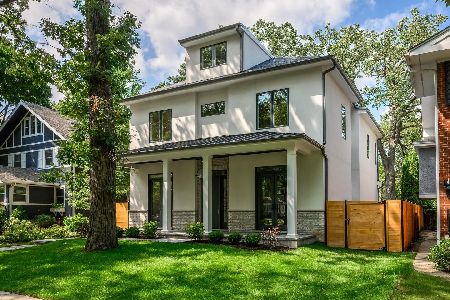
For Sale
$2,999,999
4 beds / 5.1 baths / 0 ft2
Single Family / Built: 2026
33
216 4th Street, Wilmette, Illinois 60091
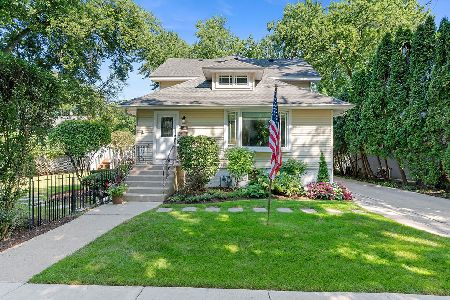
For Sale
$1,549,000
4 beds / 2.1 baths / 2,898 ft2
Single Family / Built: 1902
56
Nearby Sold Comparables
723 8th Street, Wilmette, Illinois 60091
Sold
$3,395,000
6 beds / 6.1 baths / 0 ft2
Single Family / Built: 2011
2265
729 8th Street, Wilmette, Illinois 60091

Sold
$1,795,000
5 beds / 2.2 baths / 0 ft2
Single Family / Built: 1894
4933
735 8th Street, Wilmette, Illinois 60091
Sold
$1,235,000
5 beds / 3.2 baths / 3,520 ft2
Single Family / Built: 1909
2475
808 Central Avenue, Wilmette, Illinois 60091
Sold
$859,000
4 beds / 3.0 baths / 0 ft2
Single Family / Built: 1959
4984
729 Washington Avenue, Wilmette, Illinois 60091
Sold
$995,000
5 beds / 3.1 baths / 2,765 ft2
Single Family / Built: 1901
2809
743 8th Street, Wilmette, Illinois 60091
Sold
$749,000
4 beds / 2.0 baths / 2,000 ft2
Single Family / Built: 1962
4464
Contact Agent
Listing Provided By
Coldwell Banker Residential
