

729 May Street, Elgin, Illinois 60120
Sorry, we are updating photos, please update this page in 15 minutes
$140,000
|
Sold
|
|
| Status: | Closed |
| Sqft: | 1,176 |
| Cost/Sqft: | $144 |
| Beds: | 3 |
| Baths: | 2 |
| Year Built: | 1954 |
| Property Taxes: | $4,198 |
| Days On Market: | 5972 |
| Lot Size: | 0,00 |
Description
EASY, CAREFREE LIVING! THIS RANCH HOME IS LOCATED ON A BIG CORNER LOT AND IT FEATURES AN OPEN KITCHEN AND DINING AREA. THE FIREPLACE IS LOCATED IN THE LIVING ROOM FOR THOSE COZY INTIMATE EVENINGS. THE HOME FEATURES THREE NICE SIZE BEDROOMS WITH AN ADDITIONAL BEDROOM IN THE BASEMENT OFF THE ELEGANT FAMILY ROOM. PLENTY OF SPACE FOR OVERNIGHT GUEST. WELL CARED FOR AND IN GOOD CONDITION. HOME WARRANTY INCLUDED
Property Specifics
| Single Family | |
| — | |
| Ranch | |
| 1954 | |
| Full | |
| Aluminum/Vinyl/Steel Siding | |
| Asphalt | |
| — | |
| No | |
| — |
| Kane | |
| — | |
| 0 / Not Applicable | |
| None | |
| Public | |
| Public Sewer | |
| Central Air | |
| Natural Gas, Forced Air | |
| 07559857 | |
| 0624282011 |
Nearby Schools
| NAME: | DISTRICT: | DISTANCE: | |
|---|---|---|---|
|
Grade School
Garfield Elementary School |
46 | — | |
|
Middle School
Ellis Middle School |
46 | Not in DB | |
|
High School
Elgin High School |
46 | Not in DB | |
Property History
| DATE: | EVENT: | PRICE: | SOURCE: |
|---|---|---|---|
| 31 Aug, 2010 | Sold | $140,000 | MRED MLS |
| 17 Jul, 2010 | Under contract | $169,900 | MRED MLS |
| 19 Jun, 2010 | Listed for sale | $169,900 | MRED MLS |
Sorry, we are updating photos, please update this page in 15 minutes
Room Specifics
All Bedroom Info:
Total Bedrooms: 4
Bedrooms Above Ground: 3
Bedrooms Below Ground: 1
Total Bedrooms: 4
Bedrooms Above Ground: 3
Bedrooms Below Ground: 1
Second Bedroom Info:
Dimensions: —
Location: —Dimensions: —
Floor Type: Hardwood
Third Bedroom Info:
Dimensions: —
Location: —Dimensions: —
Floor Type: Hardwood
Fourth Bedroom Info:
Dimensions: —
Location: —Dimensions: —
Floor Type: Vinyl
Bathroom Info:
Full Bathrooms: 2
Partial Bathrooms: 1Full Bathrooms: 2
Bathroom Amenities: —
Bathroom in Basement: 1
Dining Room Info:
Dimensions: —
Location: —Dimensions: —
Floor Type: Ceramic Tile
Kitchen Info:
Dimensions: —
Location: —Dimensions: —
Floor Type: Ceramic Tile
Features: Eating Area-Table Space
Laundry Room Info:
Dimensions: —
Location: —Dimensions: —
Floor Type: Vinyl
Living Room Info:
Dimensions: —
Location: —Dimensions: —
Floor Type: Hardwood
Family Room Info:
Dimensions: —
Location: —Dimensions: —
Floor Type: Vinyl
Additional Rooms Info:
Rooms: —
Basement: FullRooms: —
Other Specifics
| 1 | |
| — | |
| Garage | |
| — | |
| — | |
| — | |
| — | |
| — | |
| 51X163 | |
| Pull Down Stair | |
| None | |
| — | |
| Range, Dishwasher, Refrigerator, Washer, Dryer | |
| Not in DB | |
| Sidewalks, Street Lights, Street Paved | |
| — | |
| Gas Log |
Tax History
| Year | Property Taxes |
|---|---|
| 2010 | $4,198 |
Contact Agent
Nearby Similar Homes
524 Lavoie Avenue, Elgin, Illinois 60120

For Sale
$285,000
2 beds / 2.0 baths / 1,201 ft2
Single Family / Built: 1946
7
626 Bent Street, Elgin, Illinois 60120

For Sale
$315,000
3 beds / 1.2 baths / 1,400 ft2
Single Family / Built: 1914
65
557 Willard Avenue, Elgin, Illinois 60120
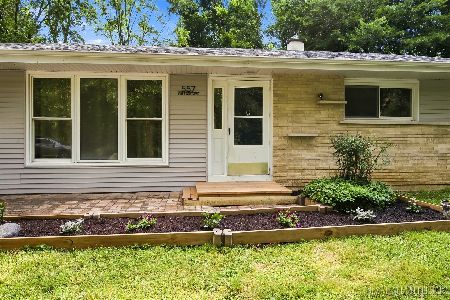
For Sale
$315,900
3 beds / 1.0 baths / 1,200 ft2
Single Family / Built: 1959
37
679 Villa Street, Elgin, Illinois 60120

For Sale
$219,900
3 beds / 1.1 baths / 1,256 ft2
Single Family / Built: 1900
32
506 Barrett Street, Elgin, Illinois 60120

For Sale
$299,900
3 beds / 1.0 baths / 1,430 ft2
Single Family / Built: —
53
483 Barrett Street, Elgin, Illinois 60120

For Sale
$345,000
4 beds / 2.0 baths / 0 ft2
Single Family / Built: 1900
31
Nearby Sold Comparables
606 Cookane Avenue, Elgin, Illinois 60120

Sold
$165,000
3 beds / 2.0 baths / 2,100 ft2
Single Family / Built: —
4171
620 Cookane Avenue, Elgin, Illinois 60120
Sold
$75,800
3 beds / 1.0 baths / 1,362 ft2
Single Family / Built: 1950
4871
620 Cookane Avenue, Elgin, Illinois 60120
Sold
$169,800
3 beds / 1.0 baths / 1,362 ft2
Single Family / Built: 1950
2599
714 May Street, Elgin, Illinois 60120
Sold
$149,000
4 beds / 1.1 baths / 0 ft2
Single Family / Built: 1929
6787
626 Cookane, Elgin, Illinois 60120
Sold
$54,900
2 beds / 1.0 baths / 0 ft2
Single Family / Built: 1952
5772
553 Cookane Avenue, Elgin, Illinois 60120
Sold
$164,900
3 beds / 2.1 baths / 1,230 ft2
Single Family / Built: —
2966
Contact Agent
Listing Provided By
Berkshire Hathaway HomeServices Starck Real Estate
