

73 Riverside Drive, Yorkville, Illinois 60560
Subdivision > Fox River Gardens
Sorry, we are updating photos, please update this page in 15 minutes
$168,000
|
Sold
|
|
| Status: | Closed |
| Sqft: | 1,153 |
| Cost/Sqft: | $160 |
| Beds: | 2 |
| Baths: | 2 |
| Year Built: | 1969 |
| Property Taxes: | $4,810 |
| Days On Market: | 4761 |
| Lot Size: | 0,00 |
Description
WATER VIEW-FOX RIVER FRONT-1ACRE WOODED BLISS! Walk out ranch set among mature oaks backing to river. Main level feat LR w/stone FP/hearth; Dining area; updated Kitch incl corian, built-ins & pantry; Laundry, Den & MasterBR. Finished LL incl Fmly Rm., 10x9 work area, 2nd BR & Full Bath. 2.5/3 car heated/det PLUS 1 car attached. Screened Gazebo w/view & built-in grill. Loads of storage, new well 2011. Sold AS-IS.
Property Specifics
| Single Family | |
| — | |
| Walk-Out Ranch | |
| 1969 | |
| Full, Walkout | |
| Brick, Cedar | |
| Asphalt | |
| — | |
| Yes | |
| — |
| Kendall | |
| Fox River Gardens | |
| 0 / Not Applicable | |
| None | |
| Private Well | |
| Septic-Private | |
| Central Air | |
| Natural Gas | |
| 08476832 | |
| 0227380005 |
Property History
| DATE: | EVENT: | PRICE: | SOURCE: |
|---|---|---|---|
| 11 Apr, 2014 | Sold | $168,000 | MRED MLS |
| 12 Feb, 2014 | Under contract | $185,000 | MRED MLS |
| 28 Oct, 2013 | Listed for sale | $185,000 | MRED MLS |
| 18 Dec, 2018 | Sold | $165,000 | MRED MLS |
| 5 Nov, 2018 | Under contract | $179,000 | MRED MLS |
| 23 Oct, 2018 | Listed for sale | $179,000 | MRED MLS |
| 25 Oct, 2021 | Sold | $227,000 | MRED MLS |
| 27 Aug, 2021 | Under contract | $230,000 | MRED MLS |
| 23 Jul, 2021 | Listed for sale | $230,000 | MRED MLS |
Sorry, we are updating photos, please update this page in 15 minutes
Room Specifics
All Bedroom Info:
Total Bedrooms: 2
Bedrooms Above Ground: 2
Bedrooms Below Ground: 0
Total Bedrooms: 2
Bedrooms Above Ground: 2
Bedrooms Below Ground: 0
Second Bedroom Info:
Dimensions: —
Location: —Dimensions: —
Floor Type: Carpet
Bathroom Info:
Full Bathrooms: 2
Partial Bathrooms: 0Full Bathrooms: 2
Bathroom Amenities: Separate Shower
Bathroom in Basement: 1
Dining Room Info:
Dimensions: —
Location: —Dimensions: —
Floor Type: Carpet
Kitchen Info:
Dimensions: —
Location: —Dimensions: —
Floor Type: Carpet
Features: Eating Area-Table Space, Galley, Pantry-Closet
Laundry Room Info:
Dimensions: —
Location: —Dimensions: —
Floor Type: Carpet
Living Room Info:
Dimensions: —
Location: —Dimensions: —
Floor Type: Carpet
Family Room Info:
Dimensions: —
Location: —Dimensions: —
Floor Type: Carpet
Additional Rooms Info:
Rooms: Den, Other Room
Basement: Full, WalkoutRooms: Den, Other Room
Other Specifics
| 3 | |
| Concrete Perimeter | |
| Garage | |
| — | |
| — | |
| — | |
| Deck, Gazebo, Storms/Screens | |
| River Front, Water View | |
| 140X260 | |
| — | |
| None | |
| First Floor Laundry, First Floor Full Bath | |
| Range, Refrigerator, Washer, Dryer, Disposal, Trash Compactor | |
| Not in DB | |
| Water Rights | |
| — | |
| Wood Burning |
Tax History
| Year | Property Taxes |
|---|---|
| 2014 | $4,810 |
| 2018 | $5,945 |
| 2021 | $5,770 |
Contact Agent
Nearby Similar Homes
1271 Clearwater Drive, Yorkville, Illinois 60560
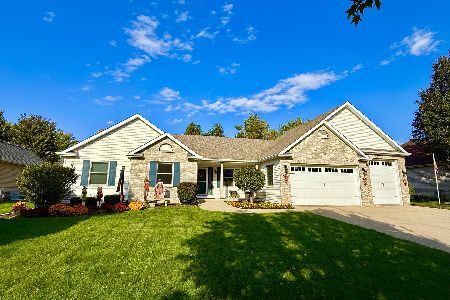
For Sale
$525,000
3 beds / 3.0 baths / 3,321 ft2
Single Family / Built: 2006
22
622 Birchwood Drive, Yorkville, Illinois 60560

For Sale
$600,000
4 beds / 3.1 baths / 3,234 ft2
Single Family / Built: 2005
46
1122 Clearwater Drive, Yorkville, Illinois 60560

For Sale
$639,900
4 beds / 4.1 baths / 3,315 ft2
Single Family / Built: 2006
56
Nearby Sold Comparables
73 Riverside Drive, Yorkville, Illinois 60560

Sold
$179,000
2 beds / 2.0 baths / 1,153 ft2
Single Family / Built: 1969
2940
79 Riverside Drive, Yorkville, Illinois 60560
Sold
$249,900
5 beds / 2.0 baths / 2,541 ft2
Single Family / Built: 1971
3473
84 Riverside Drive, Yorkville, Illinois 60560
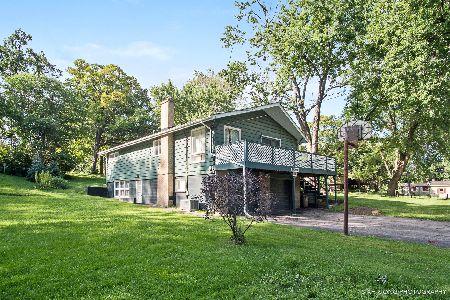
Sold
$190,000
4 beds / 2.0 baths / 1,300 ft2
Single Family / Built: 1958
2227
67 Riverside Drive, Yorkville, Illinois 60560
Sold
$129,900
3 beds / 1.1 baths / 1,176 ft2
Single Family / Built: 1971
4863
87 Riverside Drive, Yorkville, Illinois 60560
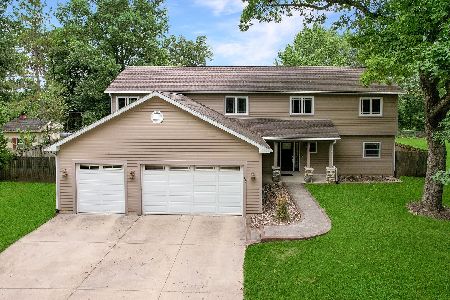
Sold
$379,900
5 beds / 3.1 baths / 3,242 ft2
Single Family / Built: 1956
1525
76 Riverside Drive, Yorkville, Illinois 60560
Sold
$134,900
3 beds / 1.0 baths / 0 ft2
Single Family / Built: —
6337
Contact Agent
Listing Provided By
Charles Rutenberg Realty of IL
