

730 Carriage Way, Deerfield, Illinois 60015
Subdivision > Kings Cove
Sorry, we are updating photos, please update this page in 15 minutes
$732,450
|
Sold
|
|
| Status: | Closed |
| Sqft: | 0 |
| Cost/Sqft: | — |
| Beds: | 4 |
| Baths: | 3 |
| Year Built: | 1964 |
| Property Taxes: | $12,213 |
| Days On Market: | 6719 |
| Lot Size: | 0,29 |
Description
Welcome to this charming, tastefully decorated & totally updated Kings Cove Colonial. Remod kit w/wood cab, granite counters, SS appl & bay window w/granite seat. Beau HW flrs thruout most of main floor. Nice size MBR$ w/his & her closets & fab remod MBTH w/whirlpool tub & sep steam shower. Expanded FR offers tons of space w/fpl & access to huge Deck to enjoy great backyd. New CAC, Hot Water Htr, all new windows.
Property Specifics
| Single Family | |
| — | |
| Colonial | |
| 1964 | |
| Partial | |
| Aluminum/Vinyl/Steel Siding, Brick | |
| Asphalt | |
| COLONIAL | |
| No | |
| 0.29 |
| Lake | |
| Kings Cove | |
| 140 / Annual | |
| Other | |
| Lake Michigan | |
| Public Sewer | |
| Central Air | |
| Natural Gas, Forced Air | |
| 06919030 | |
| 16341010080000 |
Nearby Schools
| NAME: | DISTRICT: | DISTANCE: | |
|---|---|---|---|
|
Grade School
Kipling Elementary School |
109 | — | |
|
Middle School
Alan B Shepard Middle School |
109 | Not in DB | |
|
High School
Deerfield High School |
113 | Not in DB | |
Property History
| DATE: | EVENT: | PRICE: | SOURCE: |
|---|---|---|---|
| 28 Jul, 2008 | Sold | $732,450 | MRED MLS |
| 16 Jun, 2008 | Under contract | $759,900 | MRED MLS |
| 5 Jun, 2008 | Listed for sale | $759,900 | MRED MLS |
Sorry, we are updating photos, please update this page in 15 minutes
Room Specifics
All Bedroom Info:
Total Bedrooms: 4
Bedrooms Above Ground: 4
Bedrooms Below Ground: 0
Total Bedrooms: 4
Bedrooms Above Ground: 4
Bedrooms Below Ground: 0
Second Bedroom Info:
Dimensions: —
Location: —Dimensions: —
Floor Type: Carpet
Third Bedroom Info:
Dimensions: —
Location: —Dimensions: —
Floor Type: Carpet
Fourth Bedroom Info:
Dimensions: —
Location: —Dimensions: —
Floor Type: Carpet
Bathroom Info:
Full Bathrooms: 3
Partial Bathrooms: 1Full Bathrooms: 3
Bathroom Amenities: Whirlpool, Separate Shower, Steam Shower, Double Sink
Bathroom in Basement: 0
Dining Room Info:
Dimensions: —
Location: —Dimensions: —
Floor Type: Hardwood
Kitchen Info:
Dimensions: —
Location: —Dimensions: —
Floor Type: Ceramic Tile
Features: Eating Area-Table Space, Pantry-Butler
Laundry Room Info:
Dimensions: —
Location: —Dimensions: —
Floor Type: Ceramic Tile
Living Room Info:
Dimensions: —
Location: —Dimensions: —
Floor Type: Hardwood
Family Room Info:
Dimensions: —
Location: —Dimensions: —
Floor Type: Hardwood
Additional Rooms Info:
Rooms: Gallery, Great Room, Recreation Room, Utility Room-1st Floor
Basement: PartialRooms: Gallery, Great Room, Recreation Room, Utility Room-1st Floor
Other Specifics
| 2 | |
| Concrete Perimeter | |
| Garage | |
| — | |
| — | |
| — | |
| — | |
| Fenced Yard, Landscaped, Wooded | |
| 90X154X37X184 | |
| Unfinished | |
| Full | |
| — | |
| Range, Microwave, Dishwasher, Refrigerator, Washer, Dryer, Disposal | |
| Not in DB | |
| Sidewalks, Street Lights, Street Paved | |
| — | |
| — |
Tax History
| Year | Property Taxes |
|---|---|
| 2008 | $12,213 |
Contact Agent
Nearby Similar Homes

707 Brierhill Road, Deerfield, Illinois 60015

For Sale
$1,725,000
5 beds / 4.1 baths / 4,962 ft2
Single Family / Built: 1960
48
152 Oakmont Drive, Deerfield, Illinois 60015

For Sale
$1,685,000
4 beds / 3.1 baths / 4,983 ft2
Single Family / Built: 1986
41
1795 Alexandra Lane, Deerfield, Illinois 60015
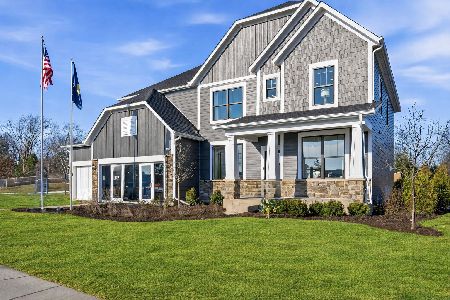
For Sale
$1,224,003
5 beds / 3.1 baths / 3,422 ft2
Single Family / Built: 2026
22
Nearby Sold Comparables
744 Carriage Way, Deerfield, Illinois 60015

Sold
$849,000
4 beds / 2.1 baths / 3,487 ft2
Single Family / Built: 1964
3845

755 Shag Bark Lane, Deerfield, Illinois 60015
Sold
$1,279,000
4 beds / 4.1 baths / 4,126 ft2
Single Family / Built: 2006
2822
750 Carriage Way, Deerfield, Illinois 60015
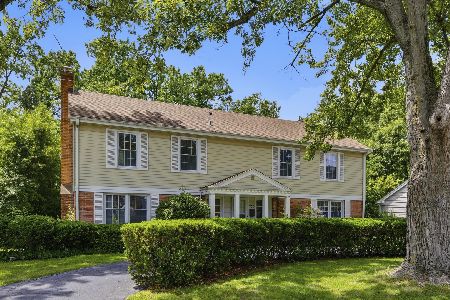
Sold
$749,900
4 beds / 2.1 baths / 2,600 ft2
Single Family / Built: 1964
134
Contact Agent
Listing Provided By
Coldwell Banker Residential
