

730 Dursey Lane, Des Plaines, Illinois 60016
Sorry, we are updating photos, please update this page in 15 minutes
$450,000
|
Sold
|
|
| Status: | Closed |
| Sqft: | 3,269 |
| Cost/Sqft: | $148 |
| Beds: | 5 |
| Baths: | 4 |
| Year Built: | 1997 |
| Property Taxes: | $10,355 |
| Days On Market: | 6760 |
| Lot Size: | 0,99 |
Description
***GREAT VALUE!!***GREAT SPACE!!**-LONGFORD GLEN SUBDIVISION-5 BDRM 3.5 BATH HOME ON CUL DE SAC W/LARGEST BACKYARD IN THE NEIGHBORHOOD-HUMONGOUS MASTER BED W/WALK IN CLOSET AND SPA BATH-EXPANSIVE BEDROOM SIZES-HUGE KITCHEN W/WALK IN PANTRY-FULL FINISHED BASEMENT W/ 2ND KITCHEN & BATH-LOFT SPACE ON 2ND FLOOR FOR OFFICE/DEN-FIREPLACE IN FAMILY ROOM-PROFESIONALLY LANDSCAPED BACKYARD W/CONCRETE PATIO-2 CAR ATTCHD GARAGE-
Property Specifics
| Single Family | |
| — | |
| Traditional | |
| 1997 | |
| Full | |
| Aluminum/Vinyl/Steel Siding, Brick | |
| Asphalt | |
| CUMBERLAND | |
| No | |
| 0.99 |
| Cook | |
| — | |
| 300 / Annual | |
| Other | |
| Lake Michigan, Public | |
| Public Sewer | |
| Central Air | |
| Natural Gas, Forced Air | |
| 06873734 | |
| 03361110060000 |
Property History
| DATE: | EVENT: | PRICE: | SOURCE: |
|---|---|---|---|
| 17 Jul, 2009 | Sold | $450,000 | MRED MLS |
| 19 May, 2009 | Under contract | $484,900 | MRED MLS |
| — | Last price change | $489,900 | MRED MLS |
| 24 Apr, 2008 | Listed for sale | $589,900 | MRED MLS |
Sorry, we are updating photos, please update this page in 15 minutes
Room Specifics
All Bedroom Info:
Total Bedrooms: 5
Bedrooms Above Ground: 5
Bedrooms Below Ground: 0
Total Bedrooms: 5
Bedrooms Above Ground: 5
Bedrooms Below Ground: 0
Second Bedroom Info:
Dimensions: —
Location: —Dimensions: —
Floor Type: Other
Third Bedroom Info:
Dimensions: —
Location: —Dimensions: —
Floor Type: Other
Fourth Bedroom Info:
Dimensions: —
Location: —Dimensions: —
Floor Type: Other
Bathroom Info:
Full Bathrooms: 4
Partial Bathrooms: 1Full Bathrooms: 4
Bathroom Amenities: Whirlpool, Separate Shower
Bathroom in Basement: 1
Dining Room Info:
Dimensions: —
Location: —Dimensions: —
Floor Type: Ceramic Tile
Kitchen Info:
Dimensions: —
Location: —Dimensions: —
Floor Type: Ceramic Tile
Features: Eating Area-Table Space, Island, Pantry-Walk-in
Living Room Info:
Dimensions: —
Location: —Dimensions: —
Floor Type: Ceramic Tile
Family Room Info:
Dimensions: —
Location: —Dimensions: —
Floor Type: Ceramic Tile
Additional Rooms Info:
Rooms: Bedroom 5, Breakfast Room, Den, Gallery, Recreation Room, Utility Room-1st Floor
Basement: FullRooms: Bedroom 5, Breakfast Room, Den, Gallery, Recreation Room, Utility Room-1st Floor
Other Specifics
| 2 | |
| Concrete Perimeter | |
| Garage | |
| — | |
| — | |
| — | |
| Patio, Hot Tub | |
| Cul-De-Sac, Irregular Lot, Landscaped | |
| 60X125X165X48X156 | |
| — | |
| Full | |
| Vaulted/Cathedral Ceilings, Hot Tub | |
| Range, Microwave, Dishwasher, Refrigerator, Washer, Dryer, Disposal | |
| Not in DB | |
| Sidewalks, Street Lights, Street Paved | |
| — | |
| Gas Log, Gas Starter |
Tax History
| Year | Property Taxes |
|---|---|
| 2009 | $10,355 |
Contact Agent
Nearby Similar Homes
1381 Callen Lane, Des Plaines, Illinois 60016
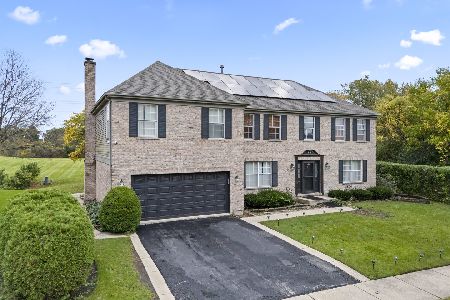
For Sale
$849,900
4 beds / 2.2 baths / 3,502 ft2
Single Family / Built: 1999
6
1351 Callen Lane, Des Plaines, Illinois 60016
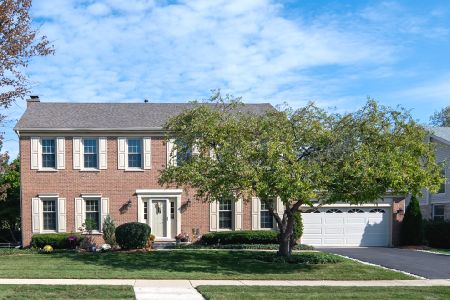
For Sale
$629,999
4 beds / 2.1 baths / 2,268 ft2
Single Family / Built: 1994
68
730 Castlerea Lane, Des Plaines, Illinois 60016
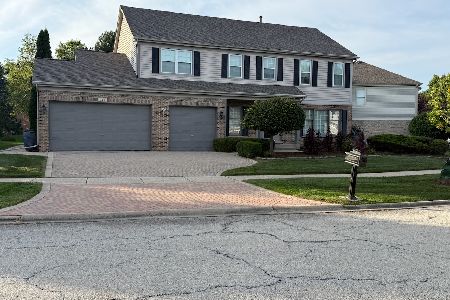
For Sale
$749,900
4 beds / 2.2 baths / 2,800 ft2
Single Family / Built: 1996
34
760 Madelyn Drive, Des Plaines, Illinois 60016
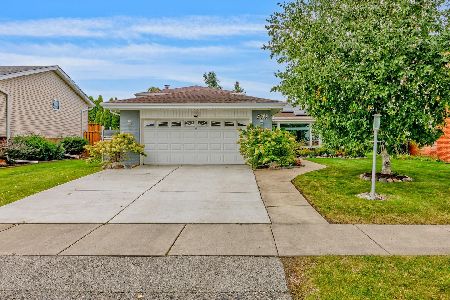
For Sale
$599,000
3 beds / 2.0 baths / 2,400 ft2
Single Family / Built: 1963
26
1815 Azalea Lane, Mount Prospect, Illinois 60056

For Sale
$549,900
3 beds / 2.0 baths / 1,999 ft2
Single Family / Built: 1966
76
1912 Cholo Lane, Mount Prospect, Illinois 60056
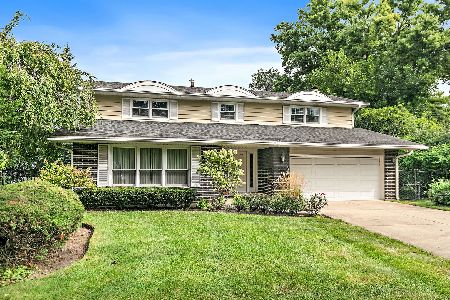
For Sale
$569,900
4 beds / 2.1 baths / 2,612 ft2
Single Family / Built: 1968
33
Nearby Sold Comparables
720 Dursey Lane, Des Plaines, Illinois 60016
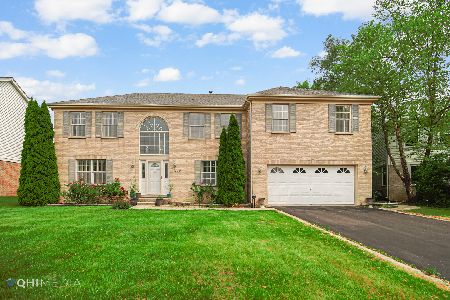
Sold
$630,000
4 beds / 2.1 baths / 3,389 ft2
Single Family / Built: 1998
1225
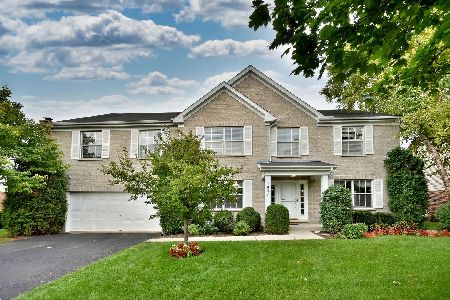
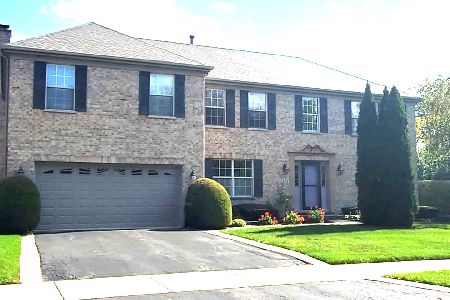
1311 Callen Lane, Des Plaines, Illinois 60016

Sold
$509,000
4 beds / 2.1 baths / 2,716 ft2
Single Family / Built: 1996
3305
Contact Agent
Listing Provided By
@properties
