

730 Winston Drive, Elk Grove Village, Illinois 60007
Subdivision > Elk Grove Estates
Sorry, we are updating photos, please update this page in 15 minutes
$500,000
|
Sold
|
|
| Status: | Closed |
| Sqft: | 3,257 |
| Cost/Sqft: | $206 |
| Beds: | 5 |
| Baths: | 4 |
| Year Built: | 1978 |
| Property Taxes: | $10,530 |
| Days On Market: | 6291 |
| Lot Size: | 0,00 |
Description
A CUSTOM HOME ON LAKE PITA. NEW WINDOWS,HARDWOOD FLOORS, FURNACE & CENTRAL AIR.REMODELED KITCHEN WITH NEW CABINETS,HARDWOOD FLOORS,COUNTER TOPS & APPLIANCES.REMODELED MASTER BATH WITH FULL GRANITE SHOWER,LARGE VANITY & SKYLIGHT.LARGE MASTER BEDROOM WITH WALK IN CLOSET.REMODELED MAIN & 1/2 BATH, TOO.BRICK PAVER SIDEWALK & PATIO.FIREPLACE IN FAMILY ROOM.
Property Specifics
| Single Family | |
| — | |
| — | |
| 1978 | |
| Partial | |
| Aluminum/Vinyl/Steel Siding, Brick | |
| Asphalt | |
| — | |
| Yes | |
| — |
| Cook | |
| Elk Grove Estates | |
| 300 / Annual | |
| Lake Rights | |
| Lake Michigan | |
| Public Sewer, Sewer-Storm | |
| Central Air | |
| Natural Gas, Forced Air | |
| 07298285 | |
| 08293040030000 |
Nearby Schools
| NAME: | DISTRICT: | DISTANCE: | |
|---|---|---|---|
|
Grade School
Salt Creek Elementary School |
59 | — | |
|
Middle School
Grove Junior High School |
59 | Not in DB | |
|
High School
Elk Grove High School |
214 | Not in DB | |
Property History
| DATE: | EVENT: | PRICE: | SOURCE: |
|---|---|---|---|
| 25 Mar, 2010 | Sold | $500,000 | MRED MLS |
| 8 Feb, 2010 | Under contract | $669,900 | MRED MLS |
| — | Last price change | $684,900 | MRED MLS |
| 13 Aug, 2009 | Listed for sale | $684,900 | MRED MLS |
Sorry, we are updating photos, please update this page in 15 minutes
Room Specifics
All Bedroom Info:
Total Bedrooms: 5
Bedrooms Above Ground: 5
Bedrooms Below Ground: 0
Total Bedrooms: 5
Bedrooms Above Ground: 5
Bedrooms Below Ground: 0
Second Bedroom Info:
Dimensions: —
Location: —Dimensions: —
Floor Type: Carpet
Third Bedroom Info:
Dimensions: —
Location: —Dimensions: —
Floor Type: Carpet
Fourth Bedroom Info:
Dimensions: —
Location: —Dimensions: —
Floor Type: Carpet
Bathroom Info:
Full Bathrooms: 4
Partial Bathrooms: 2Full Bathrooms: 4
Bathroom Amenities: —
Bathroom in Basement: 1
Dining Room Info:
Dimensions: —
Location: —Dimensions: —
Floor Type: Hardwood
Kitchen Info:
Dimensions: —
Location: —Dimensions: —
Floor Type: Hardwood
Features: Eating Area-Table Space
Living Room Info:
Dimensions: —
Location: —Dimensions: —
Floor Type: Hardwood
Family Room Info:
Dimensions: —
Location: —Dimensions: —
Floor Type: Carpet
Additional Rooms Info:
Rooms: Bedroom 5, Den
Basement: PartialRooms: Bedroom 5, Den
Other Specifics
| 2 | |
| — | |
| Garage | |
| — | |
| — | |
| — | |
| Patio | |
| Lake Front, Water View | |
| 112X140X88X140 | |
| — | |
| Full | |
| — | |
| Range, Microwave, Dishwasher, Refrigerator, Disposal | |
| Not in DB | |
| — | |
| — | |
| — |
Tax History
| Year | Property Taxes |
|---|---|
| 2010 | $10,530 |
Contact Agent
Nearby Similar Homes
Nearby Sold Comparables
740 Winston Drive, Elk Grove Village, Illinois 60007
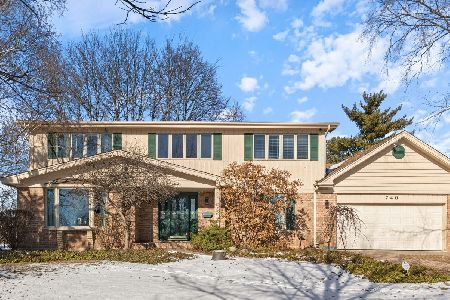
Sold
$885,000
4 beds / 3.1 baths / 3,900 ft2
Single Family / Built: 1980
655
750 Winston Drive, Elk Grove Village, Illinois 60007
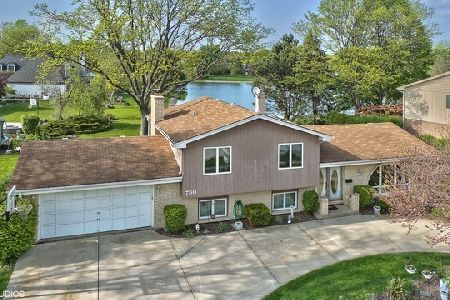
Sold
$425,000
4 beds / 2.1 baths / 2,250 ft2
Single Family / Built: 1975
2266
715 Parkview Circle, Elk Grove Village, Illinois 60007
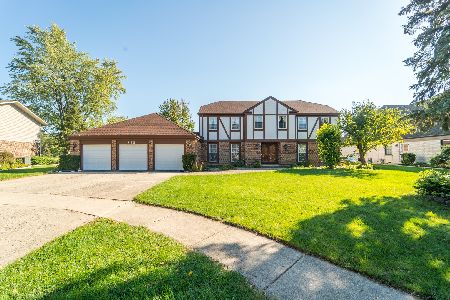
Sold
$585,000
5 beds / 2.2 baths / 3,258 ft2
Single Family / Built: 1977
1825
720 Parkview Circle, Elk Grove Village, Illinois 60007

Sold
$429,000
4 beds / 2.1 baths / 2,580 ft2
Single Family / Built: 1977
3871
710 Parkview Circle, Elk Grove Village, Illinois 60007
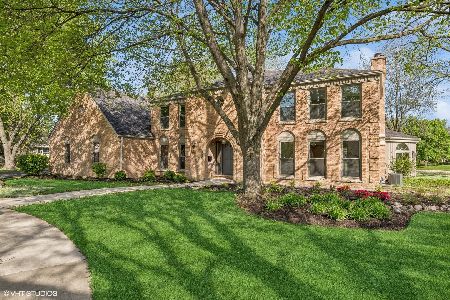
Sold
$1,150,000
5 beds / 3.1 baths / 4,996 ft2
Single Family / Built: 1981
539
Contact Agent
Listing Provided By
N. W. Village Realty, Inc.
