

7309 Roscoe Street, Dunning, Chicago, Illinois 60634
Sorry, we are updating photos, please update this page in 15 minutes
$265,000
|
Sold
|
|
| Status: | Closed |
| Sqft: | 1,600 |
| Cost/Sqft: | $164 |
| Beds: | 3 |
| Baths: | 2 |
| Year Built: | 1925 |
| Property Taxes: | $3,182 |
| Days On Market: | 3918 |
| Lot Size: | 0,09 |
Description
Great opportunity!!!! Bright brick Bungalow now for sale! Just by driving by you already feel at home! Starting with the welcoming front of the house ,large concrete side drive, couple years old roof, totally maintenance free exterior, high efficient windows, perennial plants ,good taken care lawn and than as soon as you go inside you'll notice very nice hardwood floors ,great formal dining room, new drywall in all 1st floor, very sunny kitchen with oak cabinets . The Attic has a good size bedroom and a sunny office space! Also there is a full finished basement, full bathroom , open space and kitchen cabinets (you can have a bar or a summer kitchen if you wish)
Property Specifics
| Single Family | |
| — | |
| Bungalow | |
| 1925 | |
| Full | |
| Brick | |
| Asphalt | |
| BUNGALOW | |
| No | |
| 0.09 |
| Cook | |
| — | |
| 0 / Not Applicable | |
| None | |
| Public | |
| Public Sewer | |
| Central Air | |
| Natural Gas, Forced Air | |
| 09133045 | |
| 12244210470000 |
Property History
| DATE: | EVENT: | PRICE: | SOURCE: |
|---|---|---|---|
| 31 Jul, 2014 | Sold | $245,000 | MRED MLS |
| 27 Jun, 2014 | Under contract | $259,900 | MRED MLS |
| 5 Jun, 2014 | Listed for sale | $259,900 | MRED MLS |
| 22 Apr, 2016 | Sold | $265,000 | MRED MLS |
| 3 Mar, 2016 | Under contract | $262,900 | MRED MLS |
| — | Last price change | $264,000 | MRED MLS |
| 6 Feb, 2016 | Listed for sale | $264,000 | MRED MLS |
| 12 Sep, 2019 | Sold | $301,000 | MRED MLS |
| 25 Jul, 2019 | Under contract | $300,000 | MRED MLS |
| — | Last price change | $315,000 | MRED MLS |
| 6 Jul, 2019 | Listed for sale | $315,000 | MRED MLS |
Sorry, we are updating photos, please update this page in 15 minutes
Room Specifics
All Bedroom Info:
Total Bedrooms: 3
Bedrooms Above Ground: 3
Bedrooms Below Ground: 0
Total Bedrooms: 3
Bedrooms Above Ground: 3
Bedrooms Below Ground: 0
Second Bedroom Info:
Dimensions: —
Location: —Dimensions: —
Floor Type: Carpet
Third Bedroom Info:
Dimensions: —
Location: —Dimensions: —
Floor Type: Carpet
Bathroom Info:
Full Bathrooms: 2
Partial Bathrooms: 0Full Bathrooms: 2
Bathroom Amenities: —
Bathroom in Basement: 1
Dining Room Info:
Dimensions: —
Location: —Dimensions: —
Floor Type: Hardwood
Kitchen Info:
Dimensions: —
Location: —Dimensions: —
Floor Type: Hardwood
Features: Eating Area-Breakfast Bar, Eating Area-Table Space, Island
Living Room Info:
Dimensions: —
Location: —Dimensions: —
Floor Type: Hardwood
Family Room Info:
Dimensions: —
Location: —Dimensions: —
Floor Type: Wood Laminate
Additional Rooms Info:
Rooms: Office, Recreation Room, Utility Room-Lower Level
Basement: FullRooms: Office, Recreation Room, Utility Room-Lower Level
Other Specifics
| 1 | |
| Concrete Perimeter | |
| Garage | |
| — | |
| — | |
| — | |
| — | |
| — | |
| 36X114 | |
| Dormer,Finished,Interior Stair | |
| None | |
| Hardwood Floors, First Floor Bedroom, Second Floor Laundry, First Floor Full Bath | |
| Range, Microwave, Refrigerator, Washer, Dryer | |
| Not in DB | |
| Sidewalks, Street Lights, Street Paved | |
| — | |
| Electric |
Tax History
| Year | Property Taxes |
|---|---|
| 2014 | $3,100 |
| 2016 | $3,182 |
| 2019 | $5,627 |
Contact Agent
Nearby Similar Homes
3423 Odell Avenue, Chicago, Illinois 60634
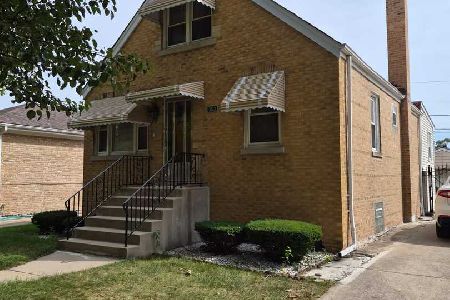
For Sale
$349,900
3 beds / 1.0 baths / 1,152 ft2
Single Family / Built: 1950
45
3423 Osceola Avenue, Chicago, Illinois 60634
For Sale
$320,000
2 beds / 2.0 baths / 920 ft2
Single Family / Built: 1960
113
3230 Neva Avenue, Chicago, Illinois 60634
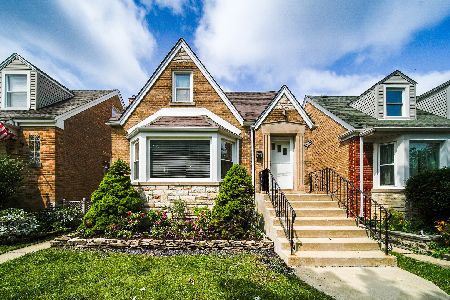
For Sale
$479,000
3 beds / 2.0 baths / 2,100 ft2
Single Family / Built: 1951
7
3044 Octavia Avenue, Chicago, Illinois 60707
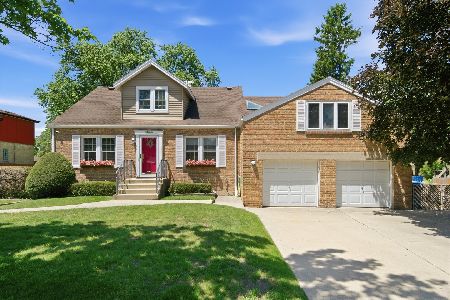
For Sale
$650,000
5 beds / 3.0 baths / 2,020 ft2
Single Family / Built: —
125
3715 Odell Avenue, Chicago, Illinois 60634
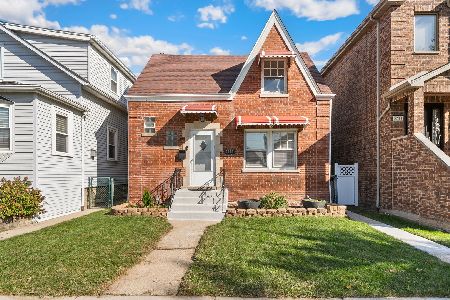
For Sale
$375,000
4 beds / 2.0 baths / 0 ft2
Single Family / Built: 1948
7
3406 Oleander Avenue, Chicago, Illinois 60634
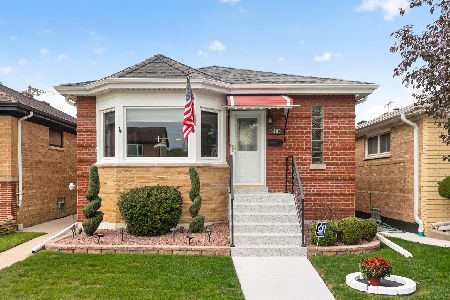
For Sale
$459,900
3 beds / 2.0 baths / 2,150 ft2
Single Family / Built: 1952
35
Nearby Sold Comparables
7309 Roscoe Street, Chicago, Illinois 60634

Sold
$259,900
3 beds / 2.0 baths / 1,287 ft2
Single Family / Built: 1925
4529
7309 Roscoe Street, Chicago, Illinois 60634
Sold
$300,000
4 beds / 2.0 baths / 1,600 ft2
Single Family / Built: 1925
2672
7311 Roscoe Street, Chicago, Illinois 60634
Sold
$335,000
3 beds / 2.0 baths / 1,025 ft2
Single Family / Built: —
3125
7301 Roscoe Street, Chicago, Illinois 60634
Sold
$189,900
3 beds / 1.1 baths / 1,248 ft2
Single Family / Built: 1967
5774
7301 Roscoe Street, Chicago, Illinois 60634
Sold
$249,900
3 beds / 1.1 baths / 1,300 ft2
Single Family / Built: 1967
3747
7304 Roscoe Street, Chicago, Illinois 60634

Sold
$355,000
3 beds / 2.0 baths / 1,150 ft2
Single Family / Built: 1962
2247
Contact Agent
Listing Provided By
Hometown Real Estate
