

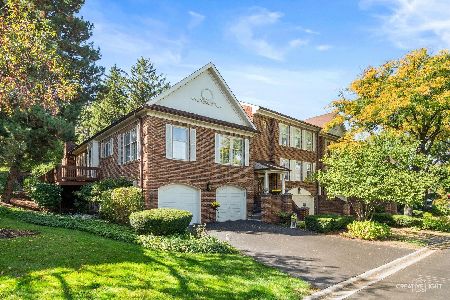
731 Kingsbrook, Glen Ellyn, Illinois 60137


$800,000
|
Sold
|
|
| Status: | Closed |
| Sqft: | 2,613 |
| Cost/Sqft: | $306 |
| Beds: | 3 |
| Baths: | 3 |
| Year Built: | 2007 |
| Property Taxes: | $12,829 |
| Days On Market: | 66 |
| Lot Size: | 0,00 |
Description
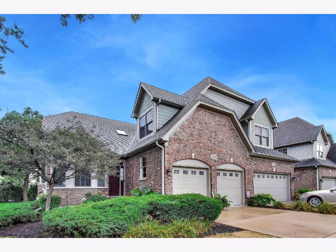
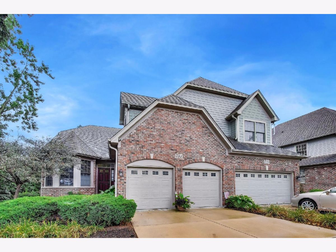
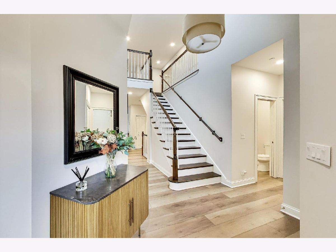
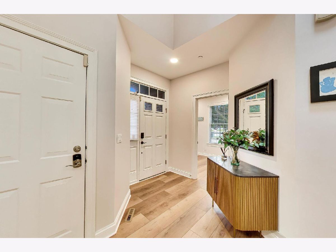
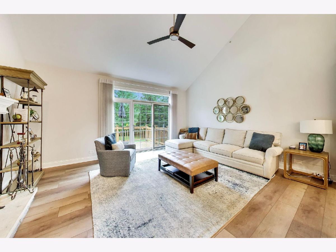
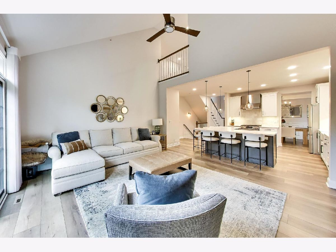
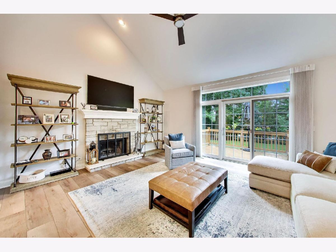
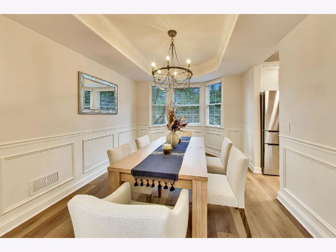
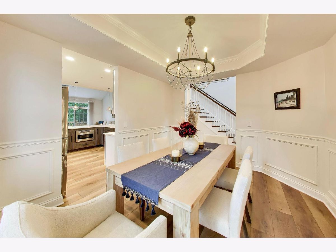
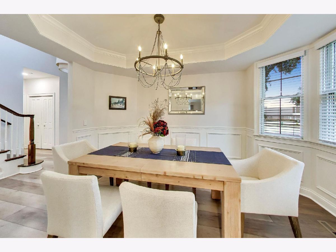
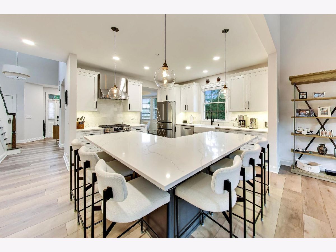
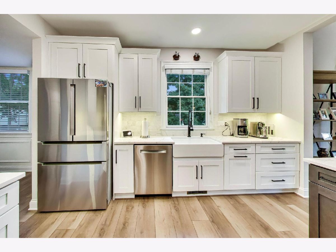
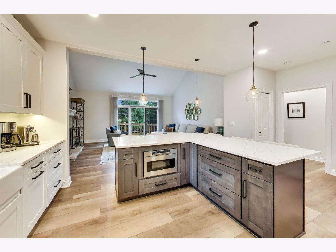
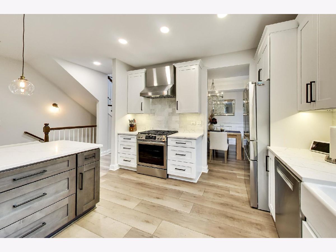
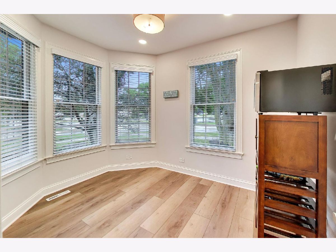
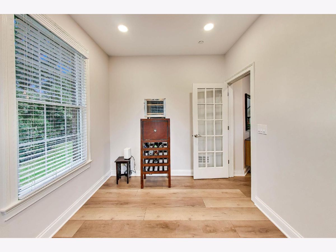
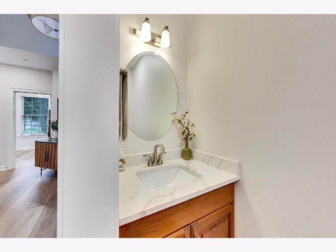
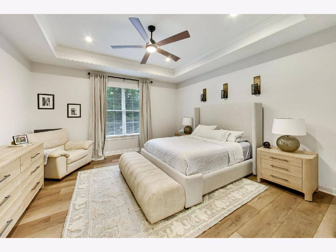
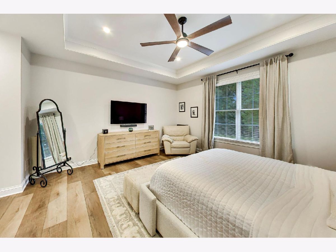
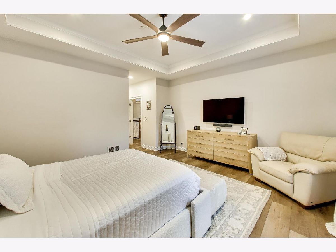
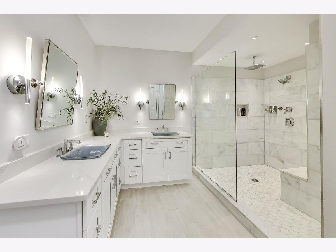
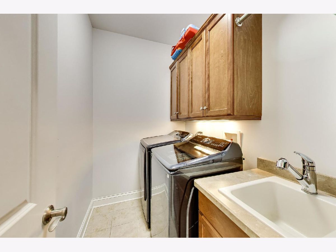
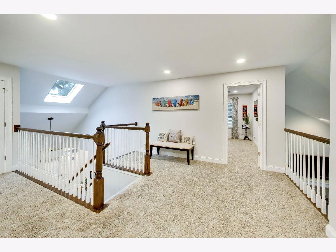
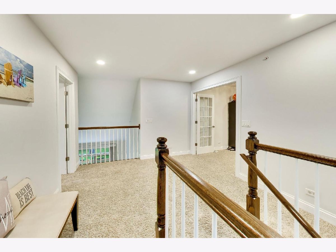
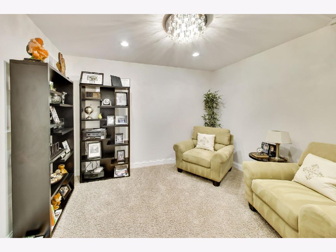
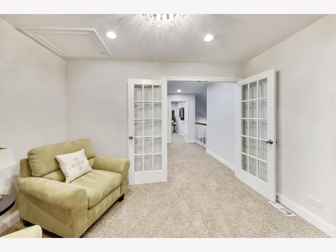
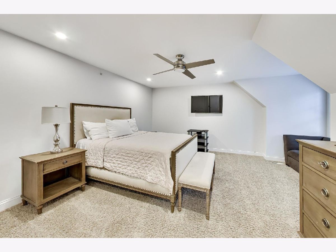
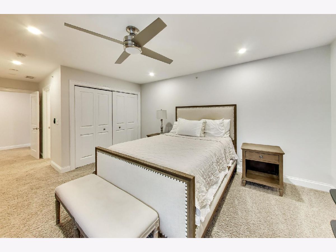
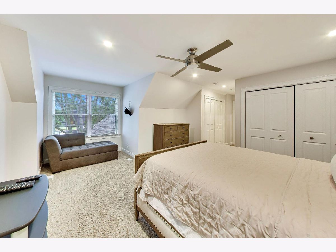
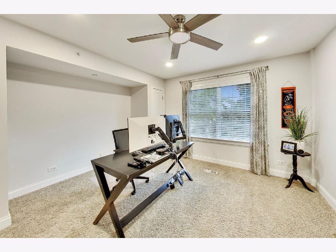
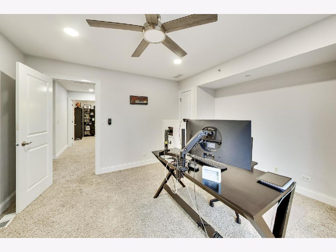
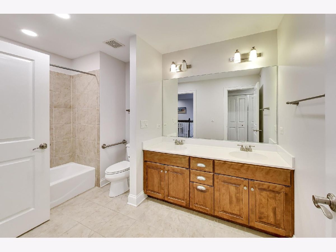
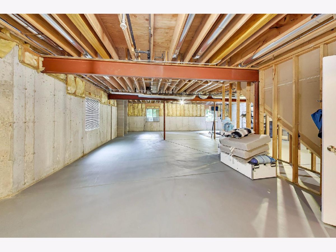
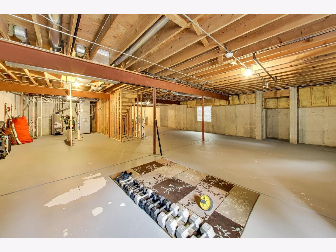
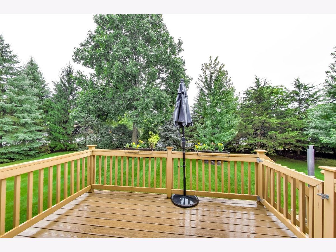
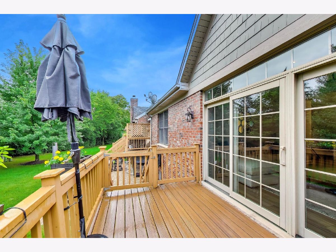
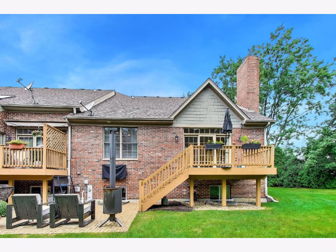
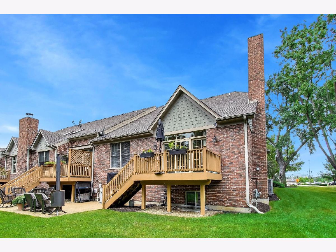
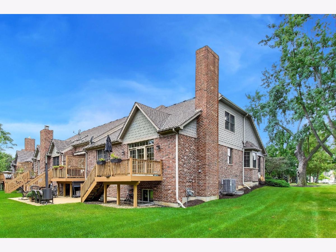
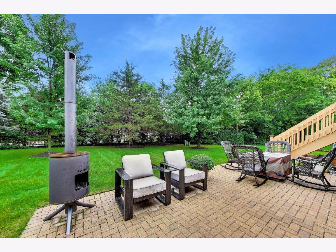
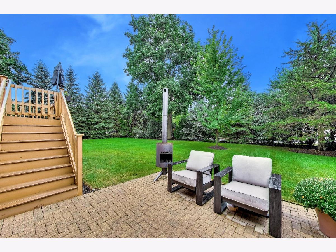
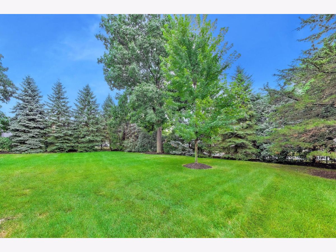
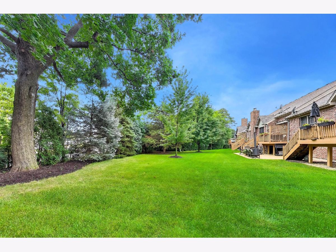
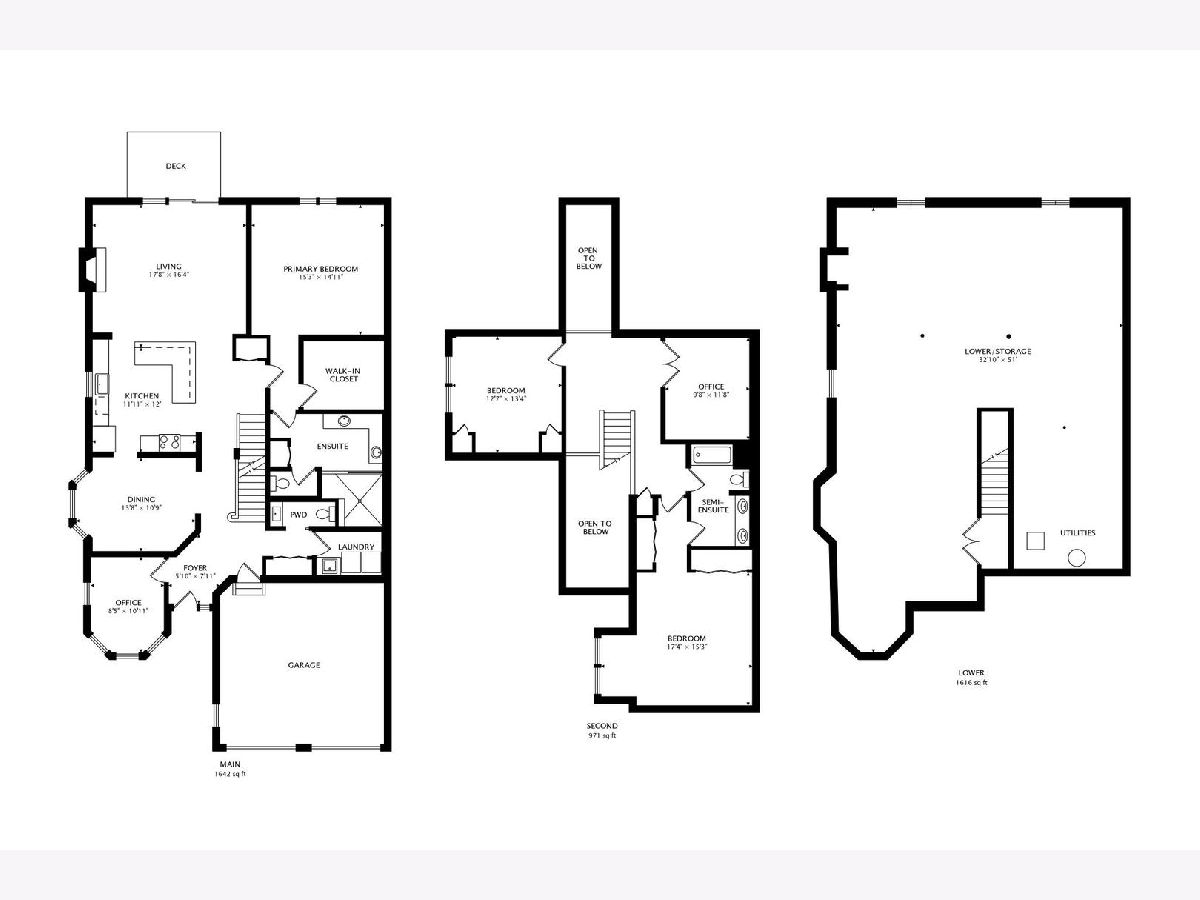
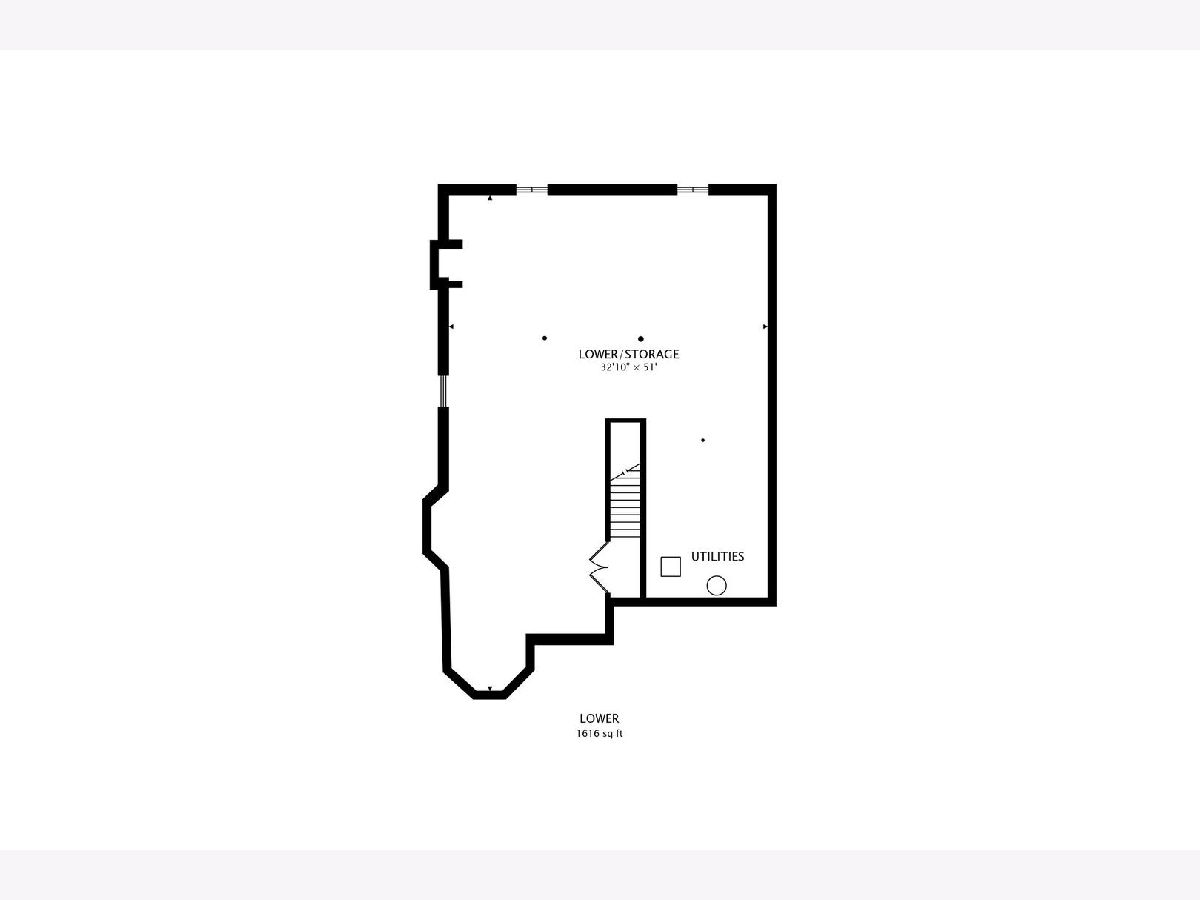
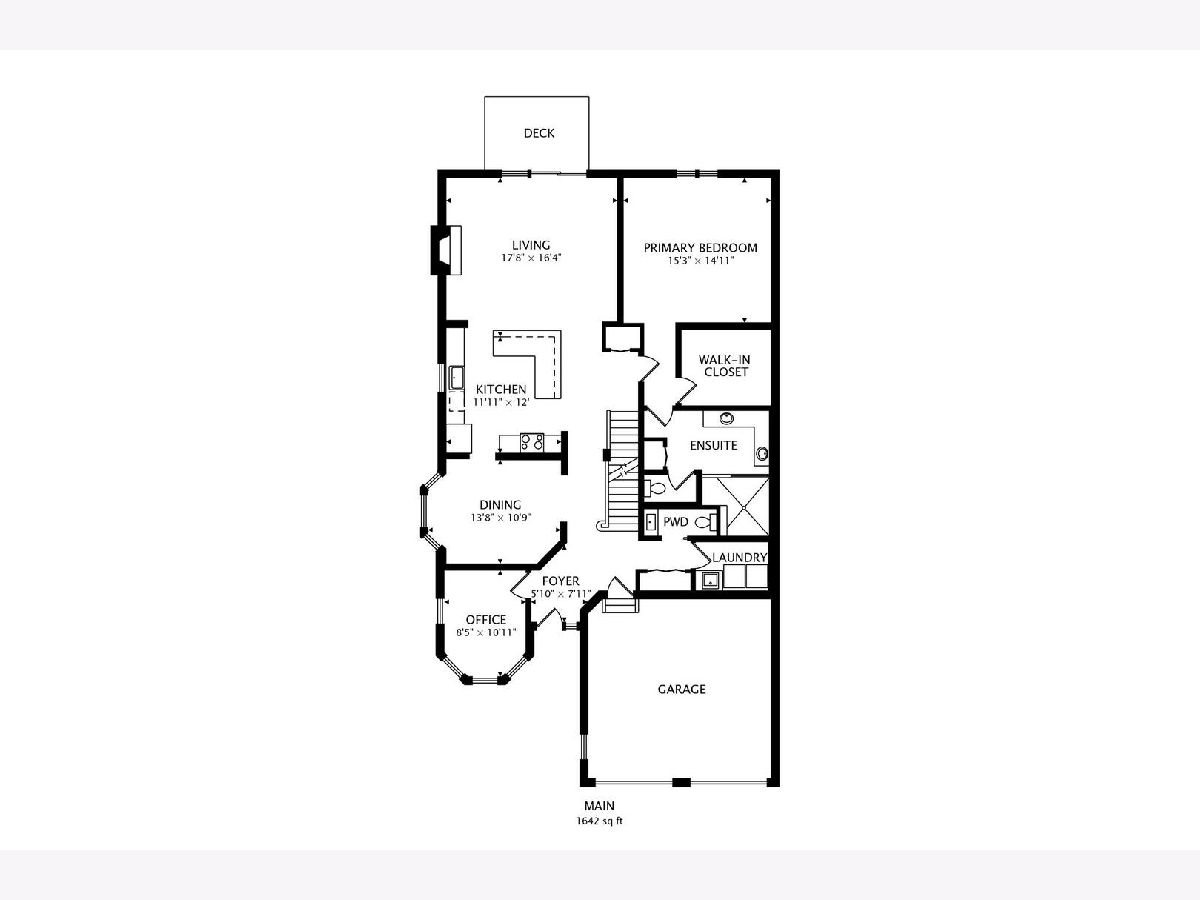
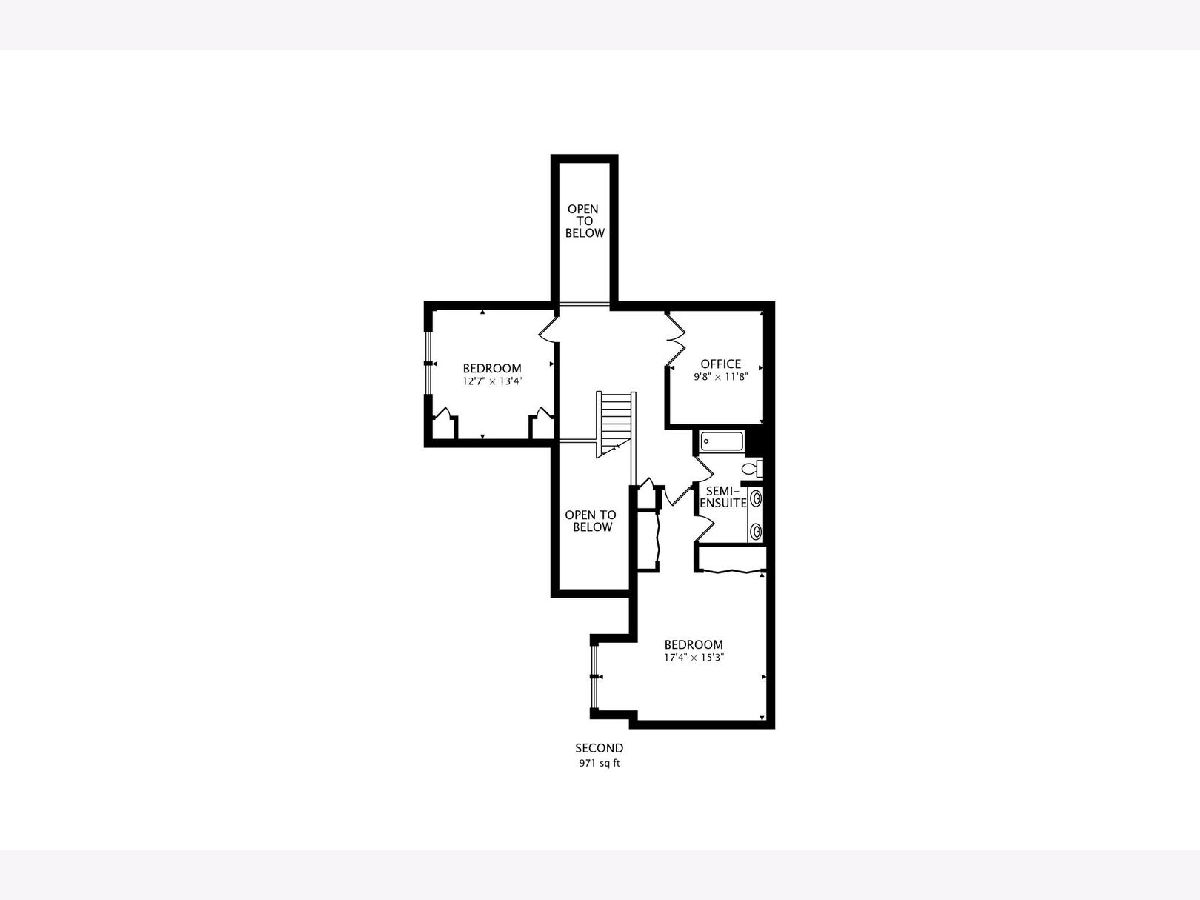
Welcome to 731 Kingsbrook Glen, a beautifully updated corner-unit townhome offering nearly 2,600 square feet above grade and an exceptional combination of space, style, and value. With a first-floor primary suite, a fully renovated kitchen and primary bath, brand-new luxury vinyl flooring, generous room sizes, abundant windows, and thoughtful updates over the past 12 months, this home offers the feel and scale of a single-family home with the ease of townhome living. The vaulted living room is filled with natural light and features a striking stone, wood-burning fireplace. The completely renovated kitchen features crisp white cabinetry, quartz countertops, stainless steel appliances, and a generous island with seating for six, ideal for both everyday living and entertaining. The main-level primary suite offers the convenience of one-level living, while the beautifully renovated bath features a huge, glass-enclosed walk-in shower, double vanity, and stylish new finishes. Upstairs, two additional bedrooms share a versatile den that works beautifully as a home office, sitting area, study, or flex space. A separate main-level laundry room with cabinetry and a sink adds everyday convenience. The expansive lower level offers 9-foot ceilings, windows, and a wide-open footprint ready to be customized for a family room, home theater, exercise space, office, recreation area, or additional living space. An attached two-car garage, patio, and deck off the living room add functionality and outdoor enjoyment. Ideally located within easy reach of shopping, restaurants, neighborhood coffee shops, Panfish Park, and Village Links, the location makes it easy to enjoy everyday amenities and recreation close to home. With extensive updates already completed, 731 Kingsbrook Glen offers a beautifully refreshed, spacious townhome in a highly desirable Glen Ellyn location, without the new-construction price tag.
Property Specifics
| Condos/Townhomes | |
| 2 | |
| — | |
| 2007 | |
| 2026 | |
| Unfinished, Bath/Stubbed, Full | |
| Brick, Other | |
| Asphalt | |
| DEVONSHIRE | |
| No | |
| — |
| — | |
| Kingsbrook Glen | |
| 360 / Monthly | |
| Insurance, Exterior Maintenance, Lawn Care, Snow Removal | |
| Lake Michigan | |
| Public Sewer | |
| Central Air | |
| Gas, Forced Air | |
| No | |
| 12792799 | |
| 0523204047 |
Nearby Schools
| NAME: | DISTRICT: | DISTANCE: | |
|---|---|---|---|
|
Grade School
Park View Elementary School |
89 | — | |
|
Middle School
Glen Crest Middle School |
89 | Not in DB | |
|
High School
Glenbard South High School |
87 | Not in DB | |
Property History
| DATE: | EVENT: | PRICE: | SOURCE: |
|---|---|---|---|
| 23 Oct, 2026 | Sold | $800,000 | MRED MLS |
| 21 Sep, 2026 | Under contract | $800,000 | MRED MLS |
| 4 Sep, 2026 | Listed for sale | $800,000 | MRED MLS |
Room Specifics
Total Bedrooms: 3
Bedrooms Above Ground: 3
Bedrooms Below Ground: 0
Dimensions: 15X15
Floor Type: Carpet
Dimensions: 17X15
Floor Type: Carpet
Dimensions: 13X13
Floor Type: Carpet
Full Bathrooms: 3
Bathroom Amenities: Separate Shower, Double Sink, Full Body Spray Shower
Bathroom in Basement: 0
Dimensions: 14X11
Floor Type: Luxury Vinyl
Dimensions: 13X13
Floor Type: Luxury Vinyl
Features: Eating Area-Breakfast Bar, Island, Pantry-Closet
Dimensions: 5X7
Floor Type: Ceramic Tile
Dimensions: 18X16
Floor Type: Luxury Vinyl
Rooms: Office, Foyer, Den
Name: Office
Dimensions: 8X12
Floor Type: Luxury Vinyl
Name: Foyer
Dimensions: 8X6
Floor Type: Luxury Vinyl
Name: Den
Dimensions: 12X10
Floor Type: Carpet
Other Specifics
| 2 | |
| Concrete Perimeter | |
| Concrete, Garage Door Opener, Garage Owned, Attached, Garage | |
| Main Level, In Unit, Sink | |
| Hardwood | |
| Deck | |
| — | |
| Landscaped | |
| 38X99 | |
| — | |
| Full | |
| Cathedral Ceiling(s), 1st Floor Bedroom, 1st Floor Full Bath | |
| Double Oven, Microwave, Dishwasher, Refrigerator, Washer, Dryer, Disposal, Stainless Steel Appliance(s), Range Hood, Humidifier | |
| Not in DB | |
| — | |
| — | |
| Wood Burning, Gas Starter |
Tax History
| Year | Property Taxes |
|---|---|
| 2026 | $12,829 |
Contact Agent
Nearby Similar Homes

Nearby Sold Comparables


Contact Agent
Listing Provided By
Compass
