

731 Sapphire Drive, Bolingbrook, Illinois 60490


$450,000
|
Sold
|
|
| Status: | Closed |
| Sqft: | 2,100 |
| Cost/Sqft: | $221 |
| Beds: | 4 |
| Baths: | 3 |
| Year Built: | 2001 |
| Property Taxes: | $10,326 |
| Lot Size: | 0,00 |
Description
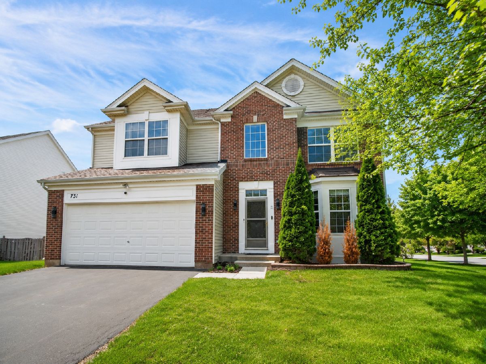
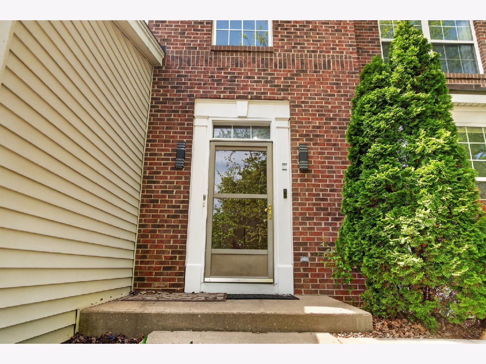
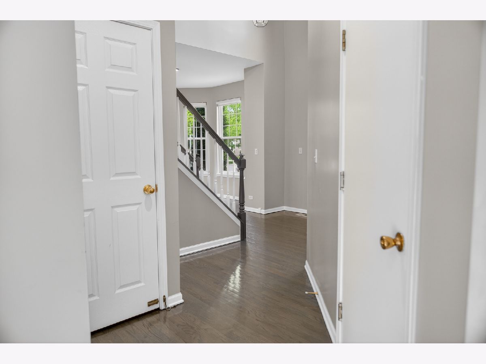
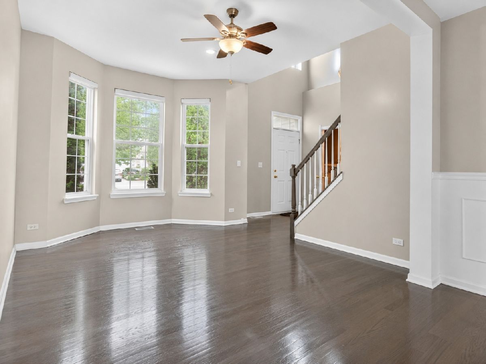
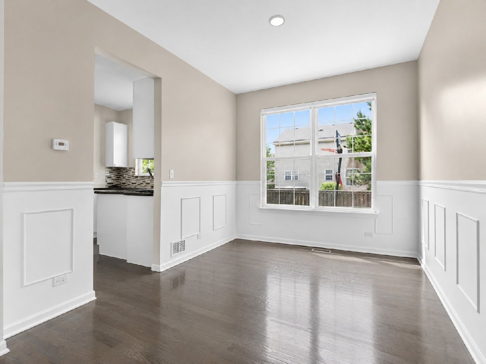
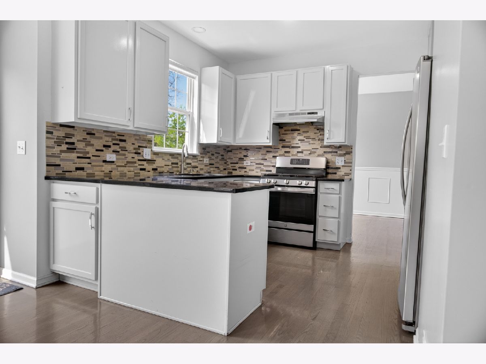
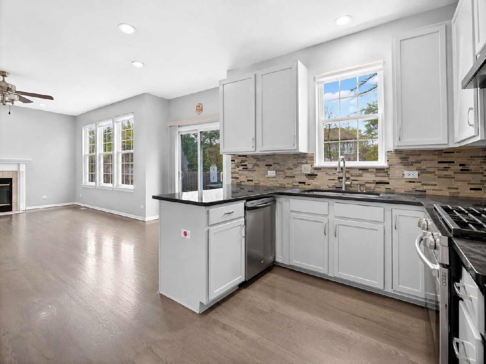
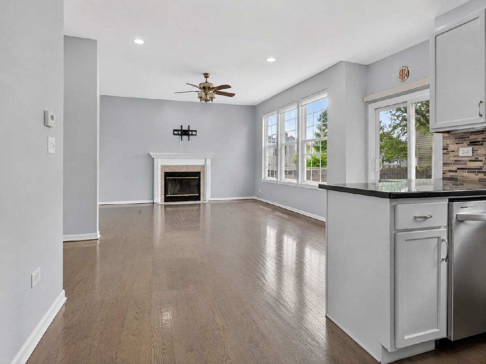
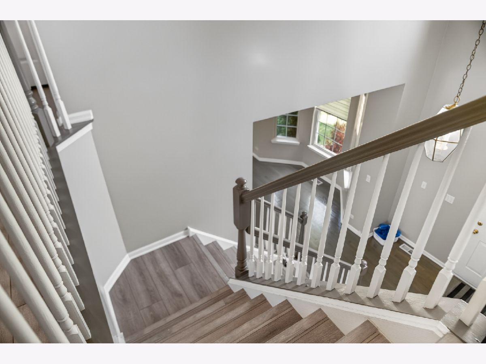
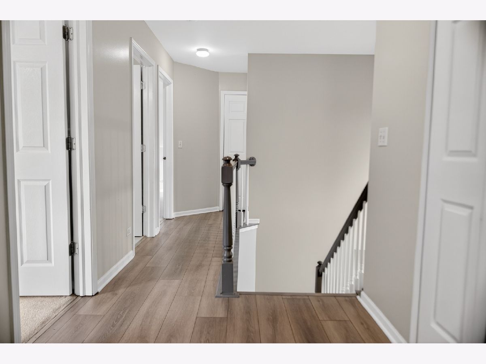
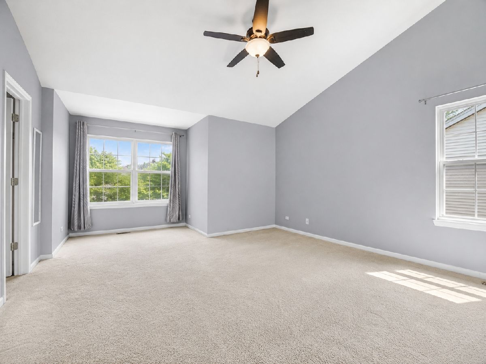
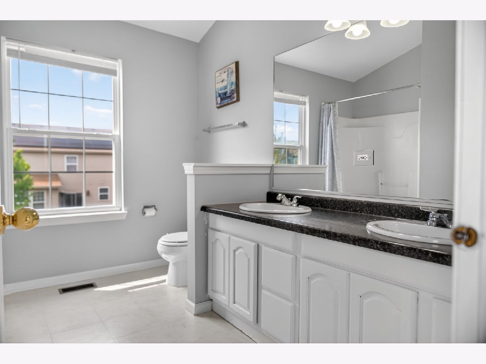
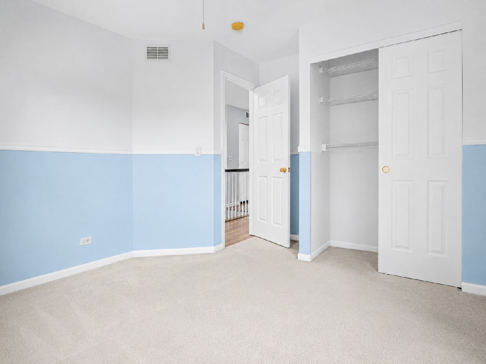
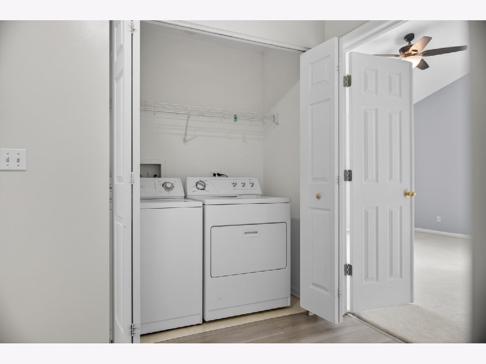
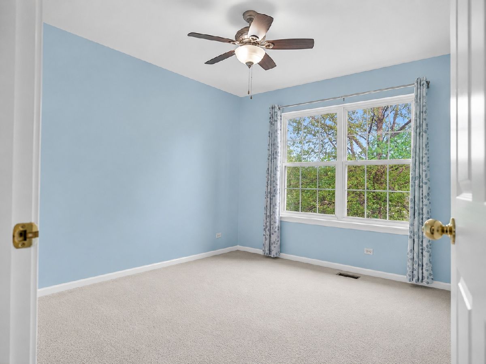
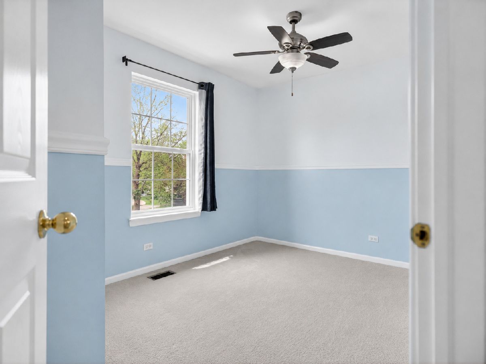
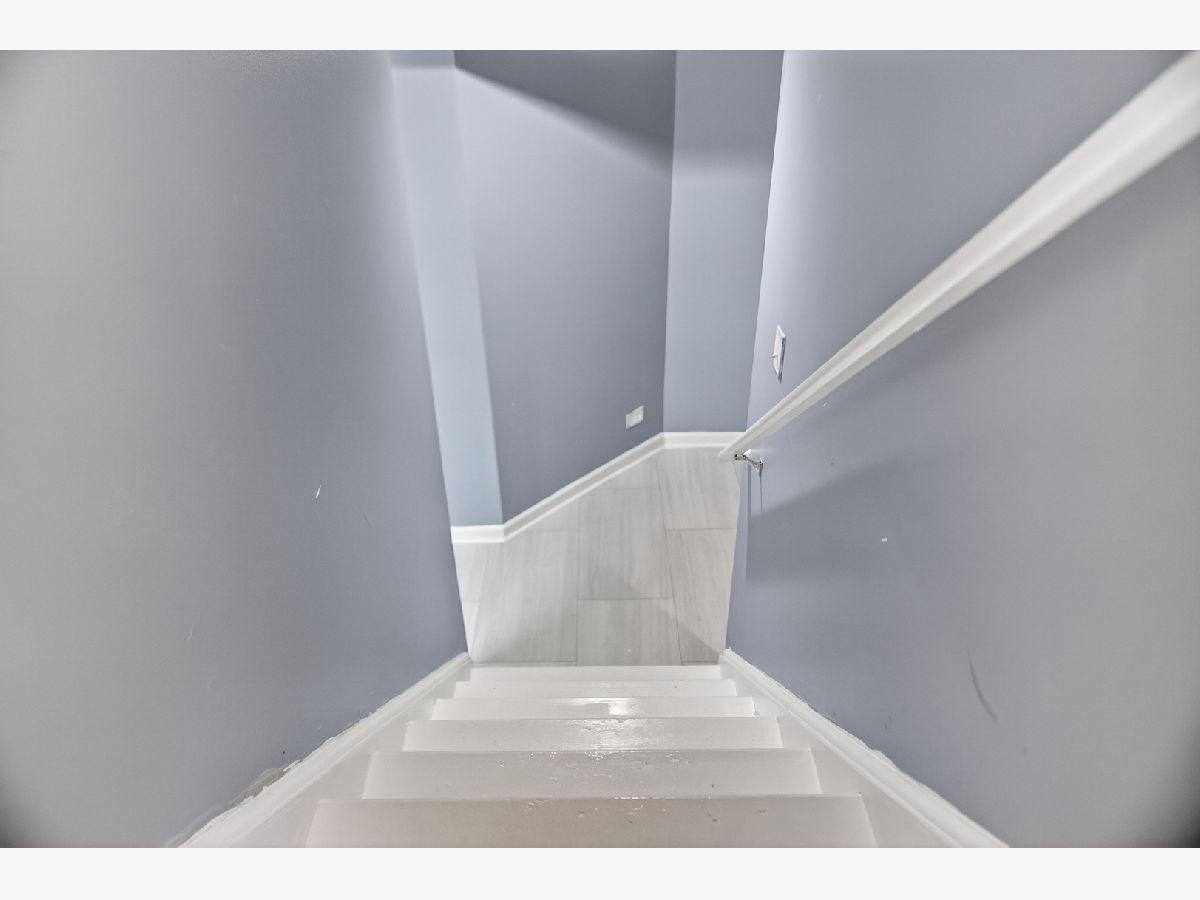
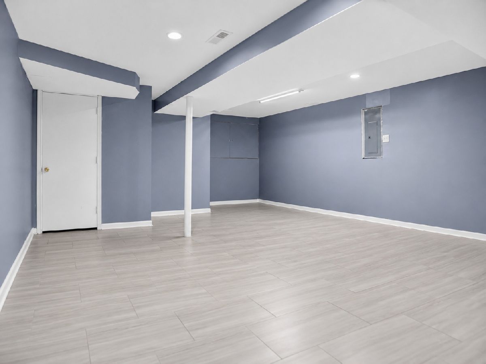
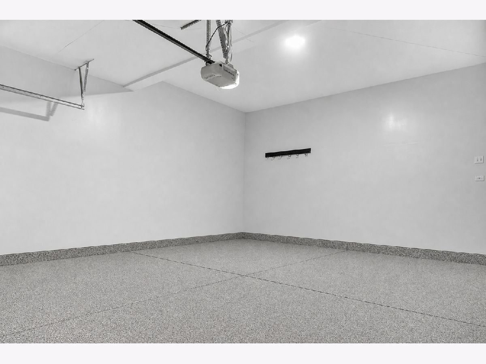
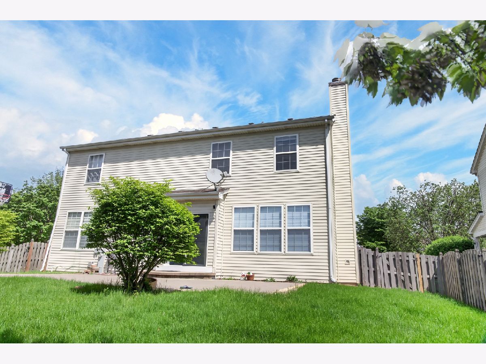
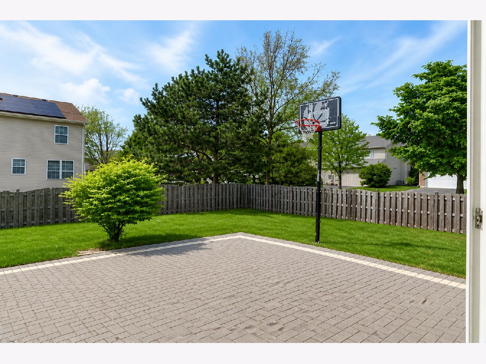
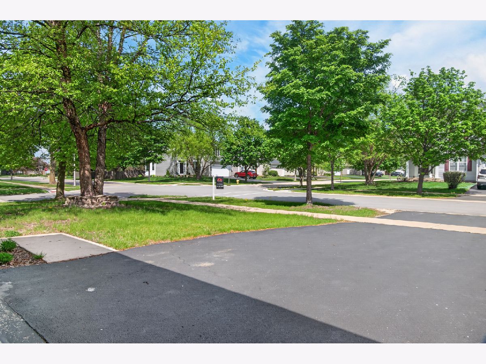
Freshly presented and ready for its next owner, this spacious 4-bedroom, 2.5-bath home offers a smart layout, multiple living areas, and a desirable corner-lot setting. Step inside to a bright main level with refreshed paint, updated bathrooms, and flexible spaces for everyday living, dining, working from home, or entertaining. The home features a comfortable family room, a separate living/dining area, and an updated kitchen with great flow to the main living space. Upstairs, the primary suite offers a vaulted ceiling, generous natural light, and a private full bathroom. Three additional bedrooms provide plenty of room for family, guests, or office space. The finished basement adds valuable extra living space and is ideal for a recreation room, gym, media area, playroom, or additional workspace. Major updates have already been completed, including the roof in 2019 and HVAC system in 2022, giving buyers added peace of mind. Outside, enjoy a paver patio and backyard space perfect for relaxing, grilling, or casual gatherings. With a 2-car garage, finished basement, recent improvements, convenient nearby bus service, and a prime corner-lot location, this home delivers the space, comfort, and functionality today's buyers are looking for.
Property Specifics
| Single Family | |
| — | |
| — | |
| 2001 | |
| — | |
| SAVANNAH | |
| No | |
| — |
| Will | |
| Somerfield | |
| 105 / Quarterly | |
| — | |
| — | |
| — | |
| 12689937 | |
| 1202193100210000 |
Nearby Schools
| NAME: | DISTRICT: | DISTANCE: | |
|---|---|---|---|
|
Grade School
Liberty Elementary School |
202 | — | |
|
Middle School
John F Kennedy Middle School |
202 | Not in DB | |
|
High School
Plainfield North High School |
202 | Not in DB | |
Room Specifics
Total Bedrooms: 4
Bedrooms Above Ground: 4
Bedrooms Below Ground: 0
Dimensions: —
Floor Type: —
Dimensions: —
Floor Type: —
Dimensions: —
Floor Type: —
Full Bathrooms: 3
Bathroom Amenities: —
Bathroom in Basement: 0
Rooms: —
Basement Description: —
Other Specifics
| 2 | |
| — | |
| — | |
| — | |
| — | |
| 70 X 114 | |
| Unfinished | |
| — | |
| — | |
| — | |
| Not in DB | |
| — | |
| — | |
| — | |
| — |
Contact Agent
Nearby Similar Homes
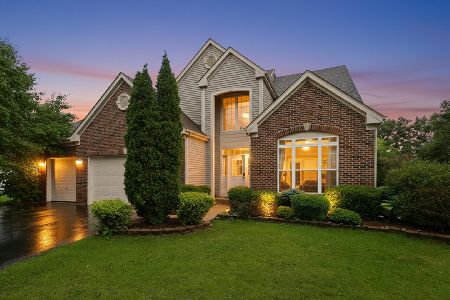
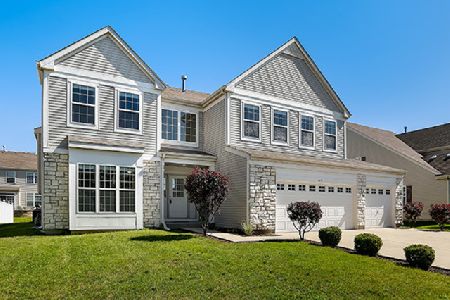
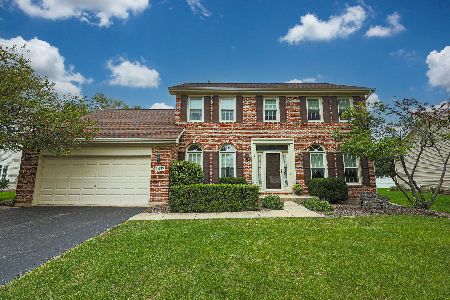
Nearby Sold Comparables


Contact Agent
Listing Provided By
Real People Realty
