

7315 Chesterfield Road, Crystal Lake, Illinois 60012
Subdivision > Country Woods
Sorry, we are updating photos, please update this page in 15 minutes
$175,000
|
Sold
|
|
| Status: | Closed |
| Sqft: | 0 |
| Cost/Sqft: | — |
| Beds: | 4 |
| Baths: | 2 |
| Year Built: | 1971 |
| Property Taxes: | $5,887 |
| Days On Market: | 5212 |
| Lot Size: | 0,67 |
Description
ORIGINAL OWNER. CUSTOM BRICK & CEDAR RANCH ON BEAUTIFUL WOODED .67 AC. EAT-IN KIT W/ALL APPLIANCES, FORMAL LR & DR ARE PERFECT FOR ENTERTAINING. FAM RM IS OPEN TO KITCHEN W/SLIDERS TO DECK AND FIREPLACE. MASTER BR W/DBL CLOSETS AND BATH. LG FULL BSMT. NEW IN PAST 4 YRS..ROOF, FURNACE, WTR HTR, A/C, WTR SOFTENER, CHIMNEY (5YRS) & WELL PUMP. HOME IS IN GOOD COND & OFFERED AS/IS FOR SELLER CONVENIENCE. QUICK CLOSE OK.
Property Specifics
| Single Family | |
| — | |
| Ranch | |
| 1971 | |
| Full | |
| Brick, Cedar | |
| Asphalt | |
| RANCH | |
| No | |
| 0.67 |
| Mc Henry | |
| Country Woods | |
| 225 / Annual | |
| Other | |
| Private Well | |
| Septic-Private | |
| Central Air | |
| Natural Gas, Forced Air | |
| 08116072 | |
| 1430202005 |
Nearby Schools
| NAME: | DISTRICT: | DISTANCE: | |
|---|---|---|---|
|
Grade School
North Elementary School |
47 | — | |
|
Middle School
Richard F Bernotas Middle School |
47 | Not in DB | |
|
High School
Prairie Ridge High School |
155 | Not in DB | |
Property History
| DATE: | EVENT: | PRICE: | SOURCE: |
|---|---|---|---|
| 30 Nov, 2012 | Sold | $175,000 | MRED MLS |
| 15 Oct, 2012 | Under contract | $190,000 | MRED MLS |
| — | Last price change | $200,000 | MRED MLS |
| 17 Jul, 2012 | Listed for sale | $200,000 | MRED MLS |
Sorry, we are updating photos, please update this page in 15 minutes
Room Specifics
All Bedroom Info:
Total Bedrooms: 4
Bedrooms Above Ground: 4
Bedrooms Below Ground: 0
Total Bedrooms: 4
Bedrooms Above Ground: 4
Bedrooms Below Ground: 0
Second Bedroom Info:
Dimensions: —
Location: —Dimensions: —
Floor Type: Carpet
Third Bedroom Info:
Dimensions: —
Location: —Dimensions: —
Floor Type: Carpet
Fourth Bedroom Info:
Dimensions: —
Location: —Dimensions: —
Floor Type: Carpet
Bathroom Info:
Full Bathrooms: 2
Partial Bathrooms: 0Full Bathrooms: 2
Bathroom Amenities: Separate Shower
Bathroom in Basement: 0
Dining Room Info:
Dimensions: —
Location: —Dimensions: —
Floor Type: Carpet
Kitchen Info:
Dimensions: —
Location: —Dimensions: —
Floor Type: Carpet
Features: Eating Area-Table Space
Living Room Info:
Dimensions: —
Location: —Dimensions: —
Floor Type: Carpet
Family Room Info:
Dimensions: —
Location: —Dimensions: —
Floor Type: Carpet
Additional Rooms Info:
Rooms: Eating Area, Foyer
Basement: FullRooms: Eating Area, Foyer
Other Specifics
| 2 | |
| Concrete Perimeter | |
| Garage | |
| — | |
| — | |
| — | |
| Deck, Storms/Screens | |
| Landscaped, Wooded | |
| 129X269.83X119X225.68 | |
| Full | |
| Full | |
| First Floor Bedroom, First Floor Laundry, First Floor Full Bath | |
| Range, Dishwasher, Refrigerator, Washer, Dryer | |
| Not in DB | |
| Street Paved | |
| — | |
| Wood Burning |
Tax History
| Year | Property Taxes |
|---|---|
| 2012 | $5,887 |
Contact Agent
Nearby Similar Homes
7225 Red Oak Drive, Crystal Lake, Illinois 60012
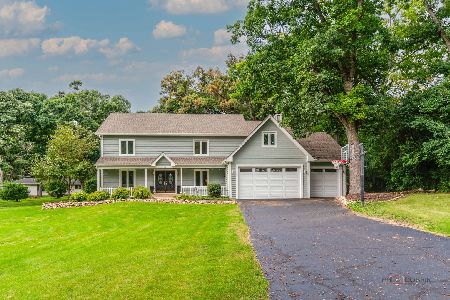
For Sale
$499,999
5 beds / 2.1 baths / 3,640 ft2
Single Family / Built: 1973
30
4108 Rigby Road, Crystal Lake, Illinois 60012

For Sale
$425,000
2 beds / 3.0 baths / 2,208 ft2
Single Family / Built: 1964
38
7302 Hillside Road, Crystal Lake, Illinois 60012
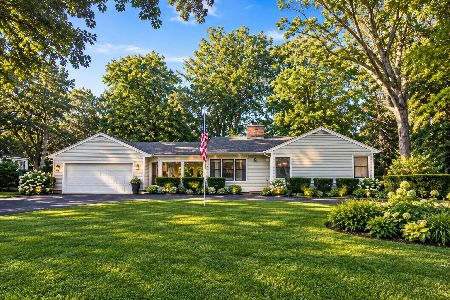
For Sale
$394,900
2 beds / 2.0 baths / 1,286 ft2
Single Family / Built: 1952
1
4205 Alex Drive, Crystal Lake, Illinois 60012

For Sale
$649,900
5 beds / 3.1 baths / 4,101 ft2
Single Family / Built: 1999
91
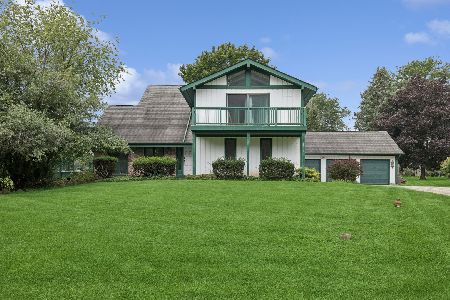
7108 Hillside Road, Crystal Lake, Illinois 60012
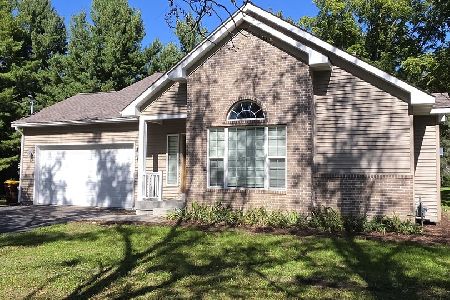
For Sale
$409,000
4 beds / 3.0 baths / 1,443 ft2
Single Family / Built: 2018
21
Nearby Sold Comparables


Contact Agent
Listing Provided By
Baird & Warner
