

732 Bent Ridge Lane, Elgin, Illinois 60120


$225,000
|
Sold
|
|
| Status: | Closed |
| Sqft: | 1,565 |
| Cost/Sqft: | $137 |
| Beds: | 2 |
| Baths: | 3 |
| Year Built: | 1991 |
| Property Taxes: | $1,366 |
| Days On Market: | 2011 |
| Lot Size: | 0,00 |
Description
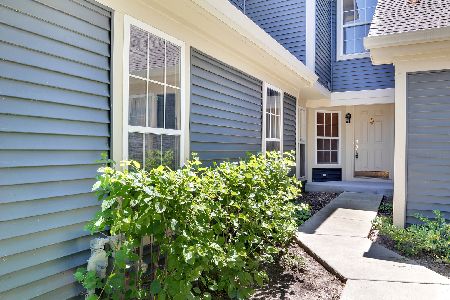
Exquisite move-in ready Ainsley Model that backs to the Pond! Fresh & clean are the first impressions of this beauty! Two bedrooms with a loft that can be made into a third bedroom. Two and one half baths with a completely new powder room. Freshly painted through out. Cathedral ceiling in living room with sky-lights gives a open bright airy feel and a gorgeous brick fireplace. Separate dinning room. Ceramic tile thought out the foyer, kitchen, eating area and the first floor laundry room off of the kitchen. The master bedroom suite offers a full bath with a Jacuzzi tub, separate shower & double sinks, also has a large 8X11 walk-in closet. Ceiling fans in the master bedroom, loft and the kitchen. Updated exterior with new siding in 2020, great look with the partial brick front. 11X10 concrete patio for summer grilling and relaxing with beautiful views of the pond. Truly a find! ***Come see while you still can***
Property Specifics
| Condos/Townhomes | |
| 2 | |
| — | |
| 1991 | |
| None | |
| Vinyl Siding, Brick | |
| Asphalt | |
| AINSLEY | |
| Yes | |
| — |
| Cook | |
| — | |
| 218 / Monthly | |
| — | |
| Public | |
| Public Sewer | |
| Central Air | |
| Natural Gas, Forced Air | |
| 11073602 | |
| 06074050270000 |
Property History
| DATE: | EVENT: | PRICE: | SOURCE: |
|---|---|---|---|
| 8 Jun, 2021 | Sold | $225,000 | MRED MLS |
| 4 May, 2021 | Under contract | $214,900 | MRED MLS |
| 30 Apr, 2021 | Listed for sale | $214,900 | MRED MLS |


Room Specifics
Total Bedrooms: 2
Bedrooms Above Ground: 2
Bedrooms Below Ground: 0
Dimensions: —
Floor Type: Carpet
Full Bathrooms: 3
Bathroom Amenities: —
Bathroom in Basement: —
Dimensions: —
Floor Type: Carpet
Dimensions: —
Floor Type: Ceramic Tile
Features: Galley
Dimensions: —
Floor Type: Ceramic Tile
Dimensions: —
Floor Type: Carpet
Rooms: Eating Area, Loft, Foyer, Walk In Closet
Other Specifics
| 2 | |
| — | |
| Garage | |
| — | |
| — | |
| — | |
| — | |
| Pond(s) | |
| 3149 | |
| — | |
| Full | |
| Vaulted/Cathedral Ceilings, Skylight(s), Walk-In Closet(s) | |
| Range, Microwave, Dishwasher, Refrigerator, Washer, Dryer, Disposal | |
| Not in DB | |
| — | |
| — | |
| Gas Log, Gas Starter |
Tax History
| Year | Property Taxes |
|---|---|
| 2021 | $1,366 |
Contact Agent
Nearby Similar Homes
Nearby Sold Comparables

Contact Agent
Listing Provided By
HomeSmart Connect LLC
