

735 Bryan Street, Elmhurst, Illinois 60126


$1,600,000
|
Sold
|
|
| Status: | Closed |
| Sqft: | 3,756 |
| Cost/Sqft: | $426 |
| Beds: | 4 |
| Baths: | 5 |
| Year Built: | 2019 |
| Property Taxes: | $25,285 |
| Lot Size: | 0,00 |
Description
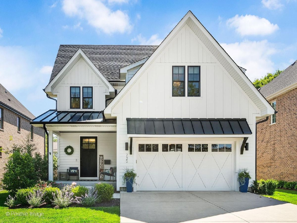
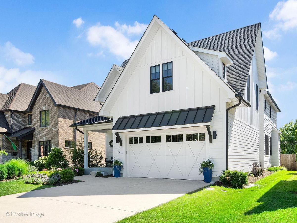
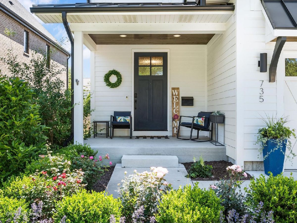
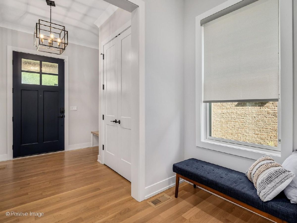
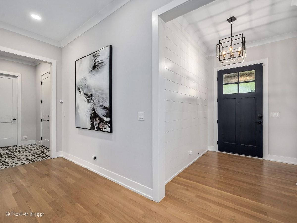
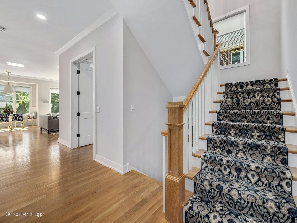
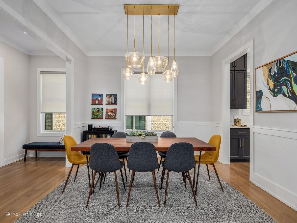
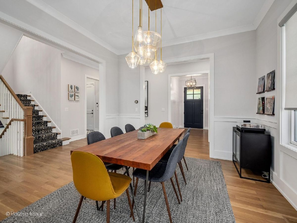
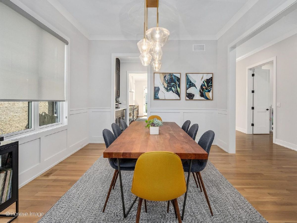
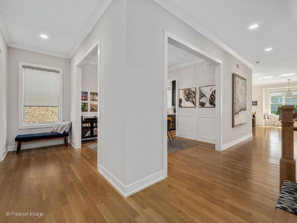
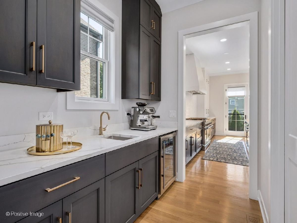
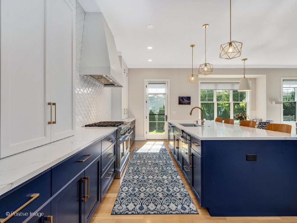
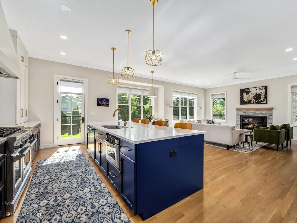
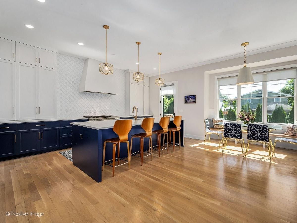
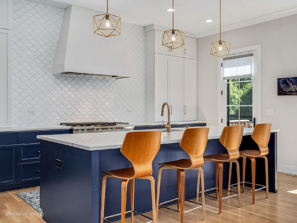
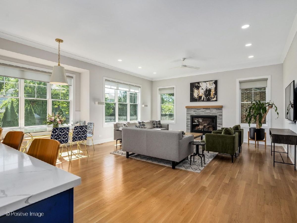
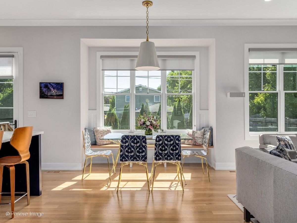
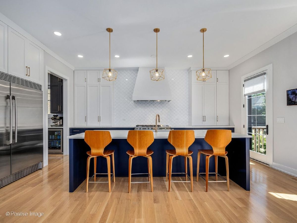
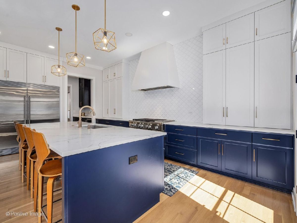
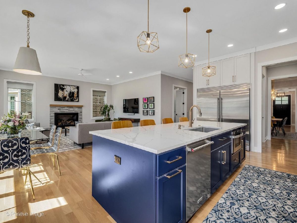
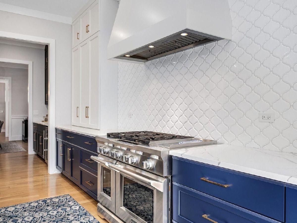
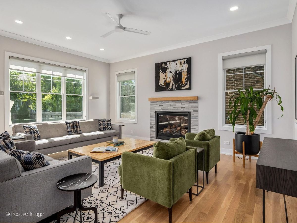
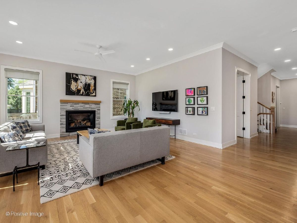
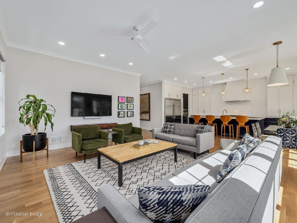
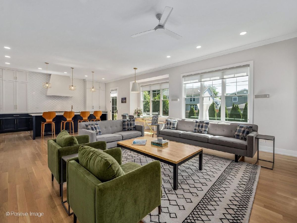
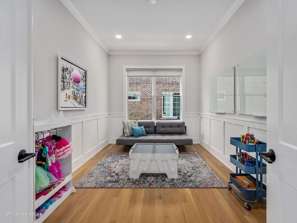
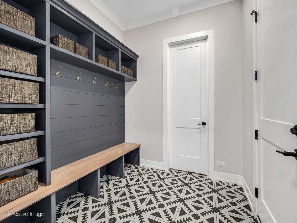
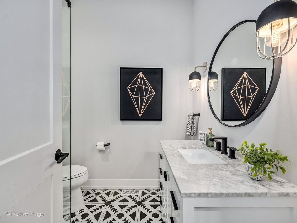
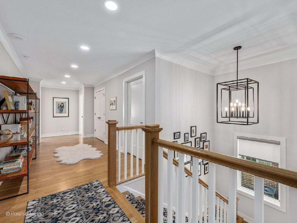
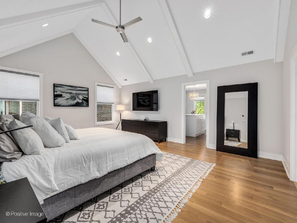
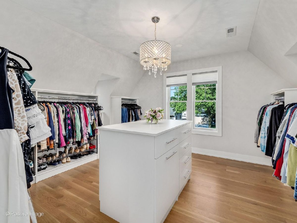
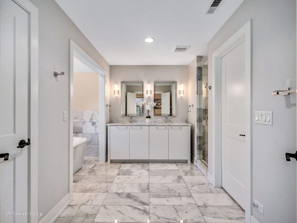
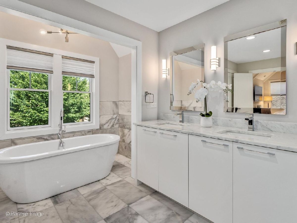
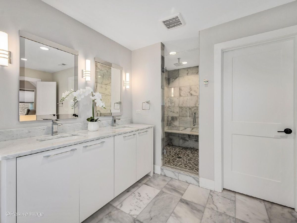
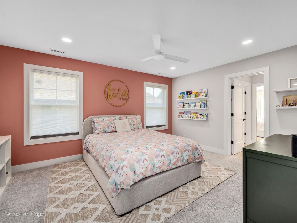
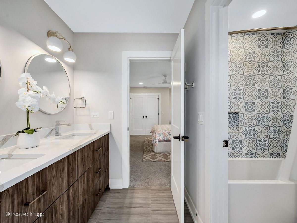
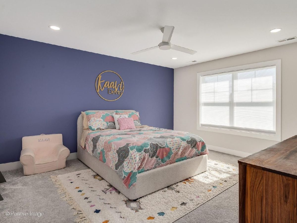
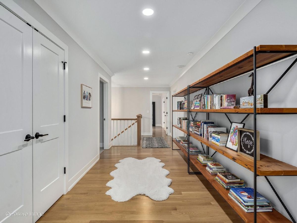
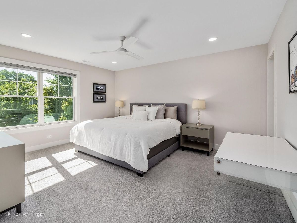
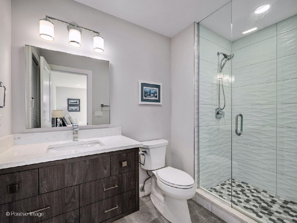
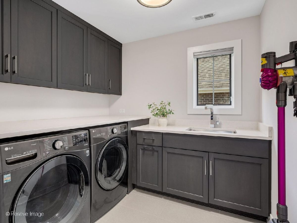
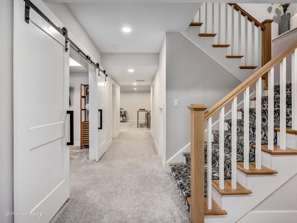
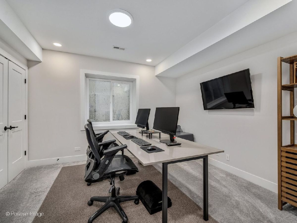
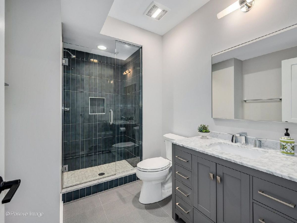
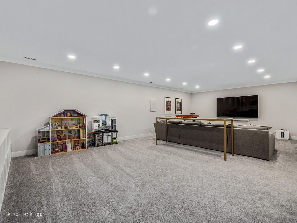
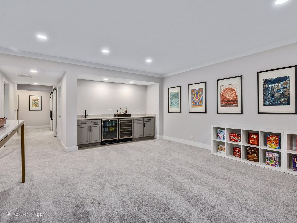
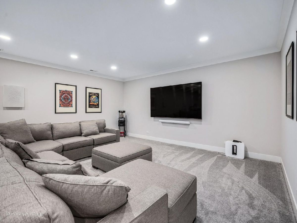
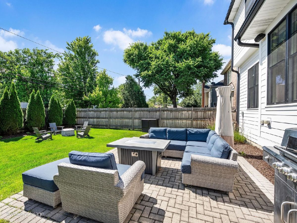
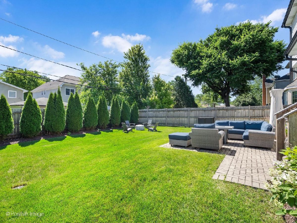
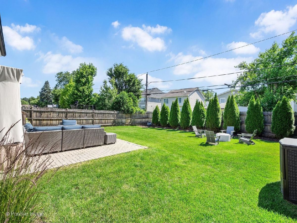
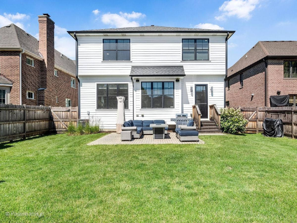
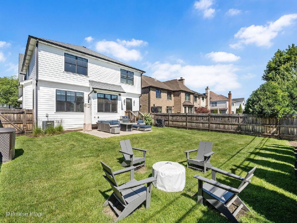
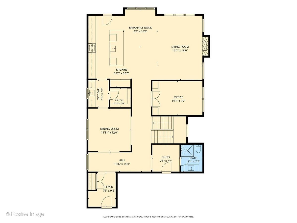
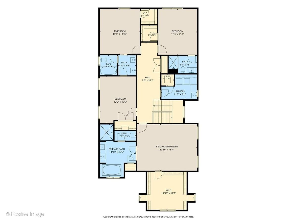
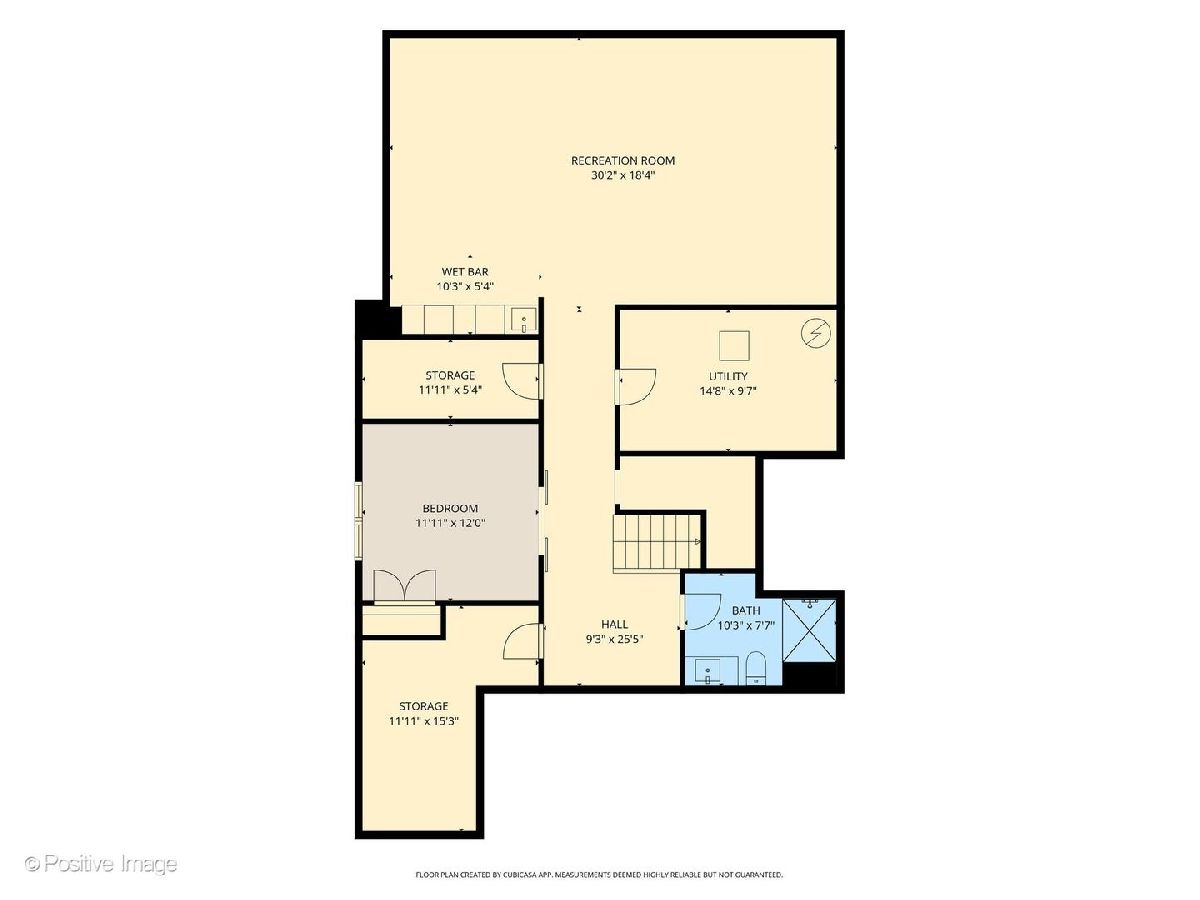
This nearly new 2019 build perfectly captures the essence of modern luxury on a beautiful, tree-lined street just 2 blocks from the Prairie Path. From the moment you step inside, the open-concept layout and sophisticated finishes cater to the most discerning tastes. The main level is defined by soaring 10-foot ceilings, crisp white oak flooring, and an abundance of natural light streaming through windows outfitted with custom treatments. At the heart of the home, the chef's kitchen is a showstopper. A massive 10-foot quartz island overlooks the living area, where a cozy gas fireplace with a wood mantle serves as a natural gathering point. Outfitted with a stainless steel appliances (including a double oven and 6 burner stove with griddle), a custom hood, floor-to-ceiling two-tone cabinetry, and a charming custom banquette, this space is as functional as it is beautiful. A butler's pantry with a sink and beverage fridge and a generous walk-in pantry seamlessly connect the kitchen to the formal dining room. Tucked away for privacy, a versatile flex space offers the perfect footprint for a home office, kids playroom, or guest bedroom. Retreat upstairs to find four spacious bedrooms and three full bathrooms each with organized closets and window treatments that are top-down, bottom-up and light filtering or room darkening. The primary suite is a true sanctuary, featuring vaulted beamed ceilings and a boutique-style walk-in closet with a built-in center island and two built-in safes. The spa-inspired ensuite bath invites relaxation with marble finishes, a deep soaking tub, a large multi-head shower, linen closet and a dual vanity. For ultimate convenience, the second-floor laundry room is fully equipped with a sink, storage cabinetry, and ample folding space. The lower level is designed for recreation and effortless hosting. A large open area features built-in Sonos speakers and a sleek wet bar, complemented by an additional bedroom, a full bath, and plenty of storage. Practicality meets luxury in the oversized two-car garage, which comes heated and pre-wired for two EV chargers. Directly off the garage, a massive mudroom and full bathroom keep daily transitions organized. The fully fenced and professionally landscaped yard also includes a paver patio. Situated moments from local parks, the community pool, and vibrant shopping and dining, this home's location is ideal suburban living.
Property Specifics
| Single Family | |
| — | |
| — | |
| 2019 | |
| — | |
| — | |
| No | |
| — |
| — | |
| — | |
| 0 / Not Applicable | |
| — | |
| — | |
| — | |
| 12681329 | |
| 0611429020 |
Nearby Schools
| NAME: | DISTRICT: | DISTANCE: | |
|---|---|---|---|
|
Grade School
Lincoln Elementary School |
205 | — | |
|
Middle School
Bryan Middle School |
205 | Not in DB | |
|
High School
York Community High School |
205 | Not in DB | |
Room Specifics
Total Bedrooms: 5
Bedrooms Above Ground: 4
Bedrooms Below Ground: 1
Dimensions: —
Floor Type: —
Dimensions: —
Floor Type: —
Dimensions: —
Floor Type: —
Dimensions: —
Floor Type: —
Full Bathrooms: 5
Bathroom Amenities: Separate Shower,Double Sink,Soaking Tub
Bathroom in Basement: 1
Rooms: —
Basement Description: —
Other Specifics
| 2.5 | |
| — | |
| — | |
| — | |
| — | |
| 50 X 144 | |
| — | |
| — | |
| — | |
| — | |
| Not in DB | |
| — | |
| — | |
| — | |
| — |
Contact Agent
Nearby Similar Homes
Nearby Sold Comparables

Contact Agent
Listing Provided By
Compass
