

735 Ellwood Avenue, Dekalb, Illinois 60115


$225,002
|
Sold
|
|
| Status: | Closed |
| Sqft: | 1,008 |
| Cost/Sqft: | $216 |
| Beds: | 3 |
| Baths: | 2 |
| Year Built: | 1960 |
| Property Taxes: | $4,526 |
| Lot Size: | 0,21 |
Description
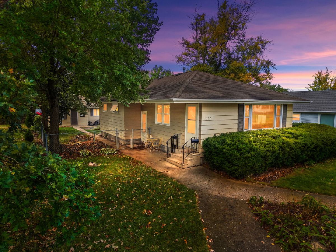
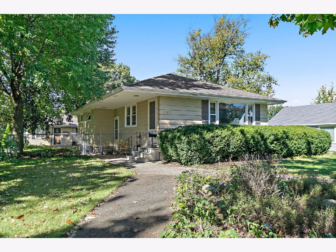
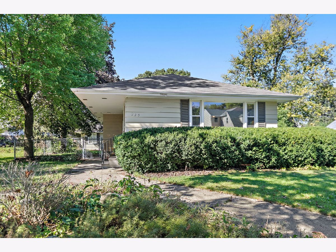
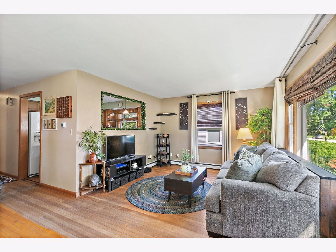
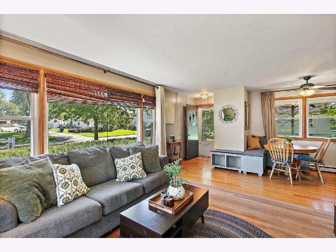
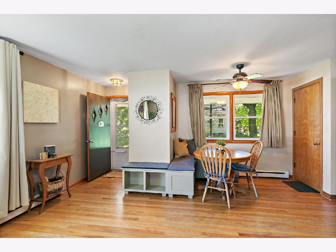
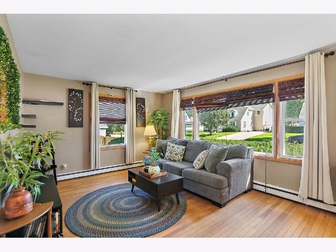
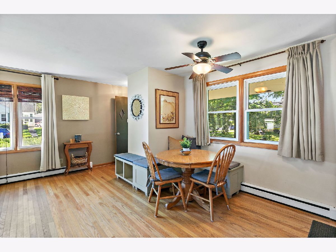
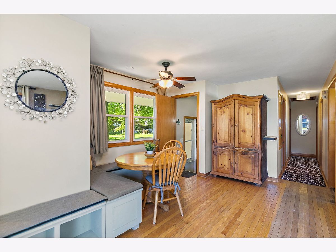
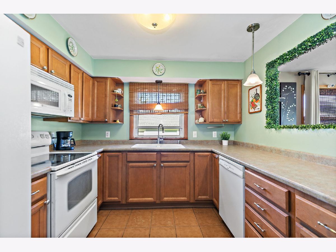
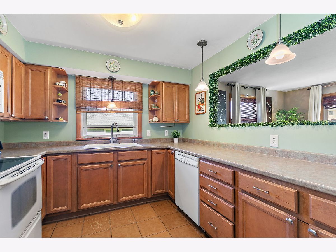
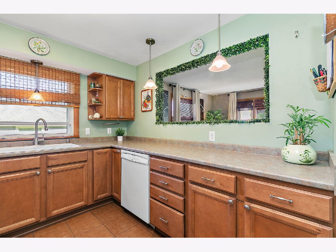
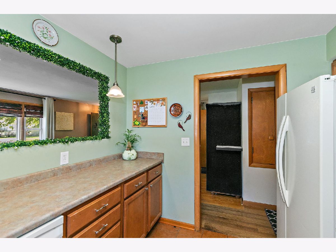
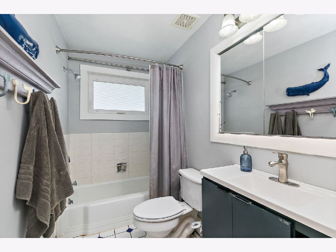
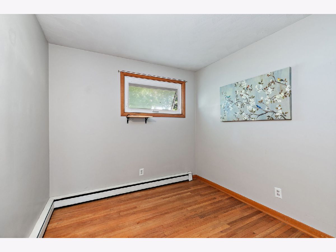
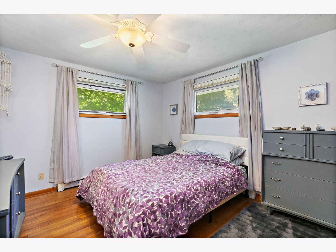
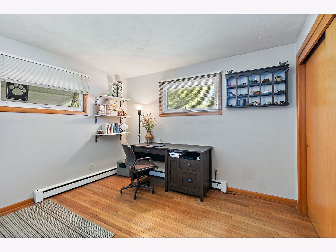
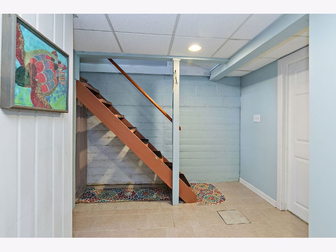
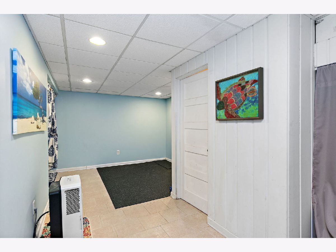
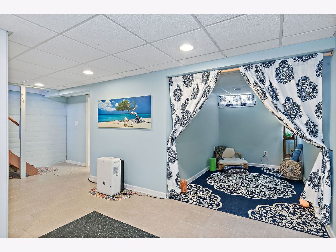
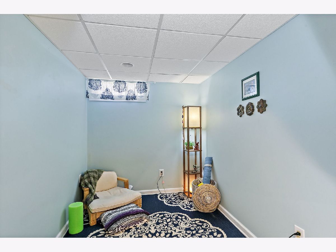
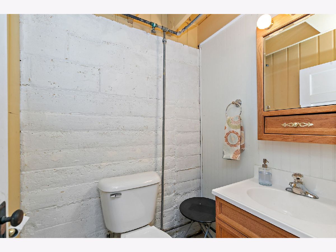
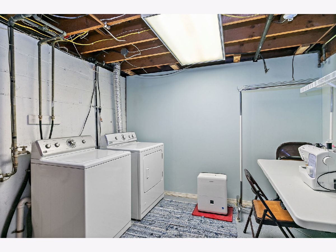
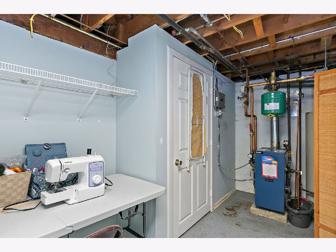
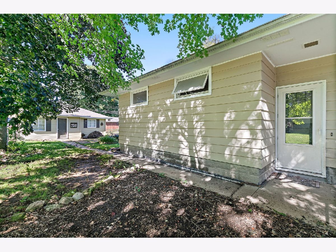
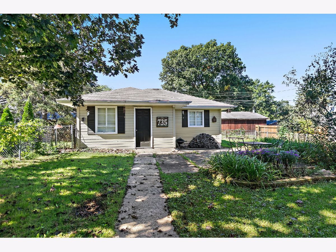
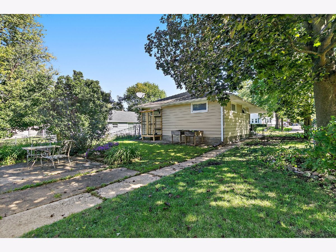
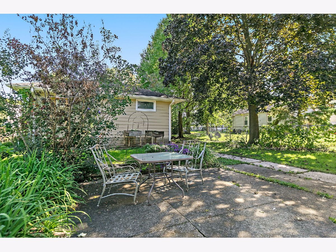
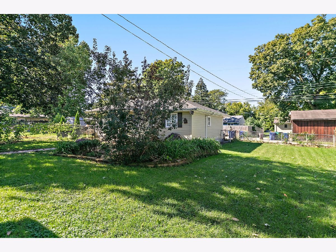
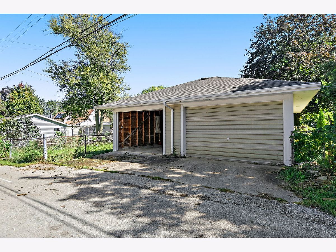
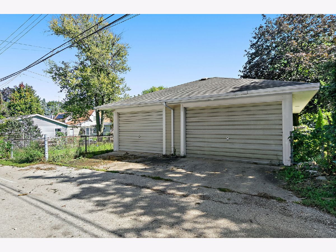
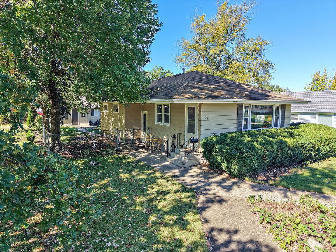
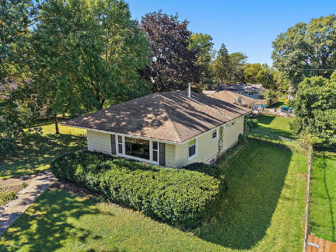
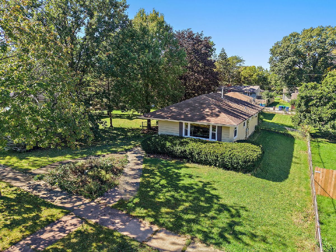
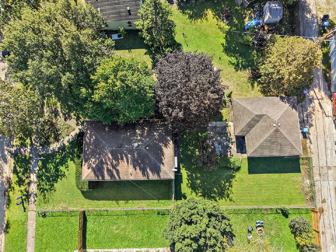
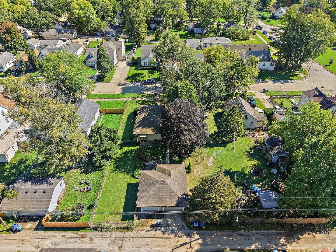
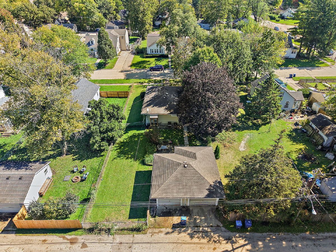
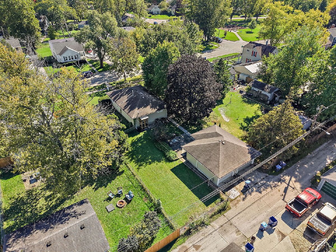
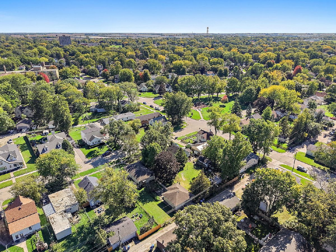
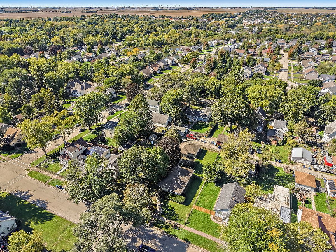
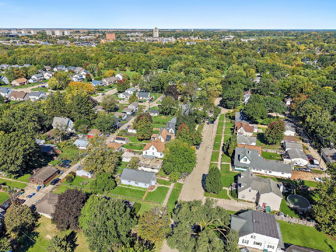
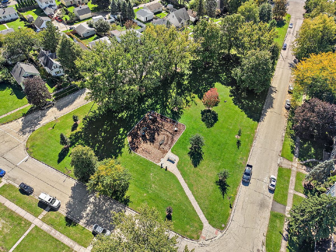
This cozy bungalow offers more space than meets the eye! With 3 bedrooms, 1.5 baths, a partially finished basement, a large fenced yard, and an oversized 2.5++ car garage, this home offers comfort, character, and plenty of possibilities. Mature landscaping welcomes you to the charming front entry. Step inside to hardwood flooring that runs throughout much of the main level. The current owner removed the carpeting to reveal the original hardwood floors, giving the next owner the opportunity to refinish them and make them shine! The inviting living room features a large window that fills the space with natural light. Just off the living room is a cozy dining/eating nook surrounded by additional windows-the perfect little spot for morning coffee, casual meals, or intimate dinners. The kitchen is conveniently located nearby and features custom cabinetry, generous counter space, and a pass-through to the living room that helps keep the spaces connected. The kitchen comes fully equipped with appliances; please note that the refrigerator water dispenser and ice maker are not functioning. All three main-level bedrooms are nicely sized and offer surprisingly good closet space. A full bathroom and a small hallway pantry complete the main level. Need a little extra room? Head downstairs to the partially finished basement, where you will find a family room that would make a great media or movie space, a separate laundry/utility room, an additional area perfect for a home office, playroom, hobby space, or workout area, plus a convenient half bath. Outside, the large fenced yard offers plenty of room to enjoy the outdoors with a patio and a nice "island" full of greenery for those who love outdoor work. And don't overlook the HUGE 2.5++ car garage-a fantastic bonus for anyone needing extra vehicle space, storage, a workshop, or room for hobbies! Important updates include a new boiler in 2022 and a new sewer line in 2020. This charming bungalow has so much potential and is ready for its next owner to make it their own. Great for first-time buyers or someone looking to downsize. Walking distance to Shipman Park. Conveniently located near I-88, NIU, schools, bike paths, and more. If you've been looking for an affordable home with character, extra space, a big yard, and an incredible garage, this little bungalow may be the one! A 14-month home warranty will be provided to the buyer at closing.
Property Specifics
| Single Family | |
| — | |
| Bungalow | |
| 1960 | |
| Partially Finished, Crawl Space, Partial | |
| 504 (504 finished) | |
| Cedar | |
| Asphalt | |
| — | |
| No | |
| 0.21 |
| — | |
| — | |
| 0 / Not Applicable | |
| None | |
| Public | |
| Public Sewer | |
| None | |
| Steam, Baseboard | |
| No | |
| 12775186 | |
| 0822451020 |
Nearby Schools
| NAME: | DISTRICT: | DISTANCE: | |
|---|---|---|---|
|
High School
De Kalb High School |
428 | Not in DB | |
Room Specifics
Total Bedrooms: 3
Bedrooms Above Ground: 3
Bedrooms Below Ground: 0
Dimensions: 12X12
Floor Type: Hardwood
Dimensions: 9X11
Floor Type: Hardwood
Dimensions: 9X9
Floor Type: Hardwood
Full Bathrooms: 2
Bathroom Amenities: —
Bathroom in Basement: 1
Dimensions: 8X11
Floor Type: Hardwood
Dimensions: 9X10
Floor Type: Ceramic Tile
Features: Galley
Dimensions: 10X13
Floor Type: Other
Dimensions: 13X11
Floor Type: Hardwood
Rooms: Family Room, Office
Name: Family Room - Down
Dimensions: 20X9
Floor Type: Ceramic Tile
Name: Office
Dimensions: 8X8
Floor Type: Other
Other Specifics
| 2.5 | |
| Concrete Perimeter | |
| Gravel, Garage Door Opener, Garage Owned, Detached, Garage | |
| — | |
| Hardwood | |
| — | |
| Fenced | |
| — | |
| Mature Trees | |
| 60X150 | |
| Dormer | |
| None | |
| 1st Floor Bedroom, 1st Floor Full Bath | |
| Range, Microwave, Dishwasher, Refrigerator, Washer, Dryer | |
| Not in DB | |
| Park, Curbs, Sidewalks, Street Lights, Street Paved | |
| — | |
| — |
Contact Agent
Nearby Similar Homes

Nearby Sold Comparables



Contact Agent
Listing Provided By
Coldwell Banker Real Estate Group
