

737 Queenswood Lane, Wheaton, Illinois 60189
Subdivision > Briarcliffe
Sorry, we are updating photos, please update this page in 15 minutes
$337,500
|
Sold
|
|
| Status: | Closed |
| Sqft: | 0 |
| Cost/Sqft: | — |
| Beds: | 3 |
| Baths: | 3 |
| Year Built: | 1983 |
| Property Taxes: | $5,777 |
| Days On Market: | 6436 |
| Lot Size: | 0,00 |
Description
UNBELIEVABLY SPACIOUS "LIKE NEW" HOME. UNENDING IMPROVEMENTS INCL NEWER WINDOWS, ROOF, HARDWOOD IN LIV/DIN RMS, 6 PANEL DOORS & TRIM THRUOUT. LIV RM W/LARGE PICTURE WINDOW. FORMAL DIN RM. UPDATED KITCHEN W/ BRKFAST RM OPENS TO TIERED DECK & MATURE FENCED YRD. SPACIOUS FAM RM W/FRPLC & BUILT-INS. MASTER W/PRIVATE BATH. FIN BSMT INCL REC RM & EXERCISE RM. NOTHING TO DO BUT MOVE-IN & ENJOY! CLOSE TO SCHOOLS & SHOPPING.
Property Specifics
| Single Family | |
| — | |
| Tri-Level | |
| 1983 | |
| Full | |
| Cedar, Frame | |
| Asphalt | |
| — | |
| No | |
| — |
| Du Page | |
| Briarcliffe | |
| 0 / Not Applicable | |
| None | |
| Lake Michigan, Public | |
| Public Sewer | |
| Central Air | |
| Natural Gas, Forced Air | |
| 07165790 | |
| 0521411028 |
Nearby Schools
| NAME: | DISTRICT: | DISTANCE: | |
|---|---|---|---|
|
Grade School
Lincoln Elementary School |
200 | — | |
|
Middle School
Edison Middle School |
200 | Not in DB | |
|
High School
Wheaton Warrenville South H S |
200 | Not in DB | |
Property History
| DATE: | EVENT: | PRICE: | SOURCE: |
|---|---|---|---|
| 22 Jul, 2009 | Sold | $337,500 | MRED MLS |
| 26 Jun, 2009 | Under contract | $349,500 | MRED MLS |
| — | Last price change | $359,900 | MRED MLS |
| 20 Mar, 2009 | Listed for sale | $374,900 | MRED MLS |
| 21 Mar, 2016 | Sold | $334,000 | MRED MLS |
| 12 Feb, 2016 | Under contract | $350,000 | MRED MLS |
| 13 Jan, 2016 | Listed for sale | $350,000 | MRED MLS |
Sorry, we are updating photos, please update this page in 15 minutes
Room Specifics
All Bedroom Info:
Total Bedrooms: 3
Bedrooms Above Ground: 3
Bedrooms Below Ground: 0
Total Bedrooms: 3
Bedrooms Above Ground: 3
Bedrooms Below Ground: 0
Second Bedroom Info:
Dimensions: —
Location: —Dimensions: —
Floor Type: Carpet
Third Bedroom Info:
Dimensions: —
Location: —Dimensions: —
Floor Type: Carpet
Bathroom Info:
Full Bathrooms: 3
Partial Bathrooms: 1Full Bathrooms: 3
Bathroom Amenities: —
Bathroom in Basement: 0
Dining Room Info:
Dimensions: —
Location: —Dimensions: —
Floor Type: Hardwood
Kitchen Info:
Dimensions: —
Location: —Dimensions: —
Floor Type: Ceramic Tile
Features: Eating Area-Table Space
Laundry Room Info:
Dimensions: —
Location: —Dimensions: —
Floor Type: Vinyl
Living Room Info:
Dimensions: —
Location: —Dimensions: —
Floor Type: Hardwood
Family Room Info:
Dimensions: —
Location: —Dimensions: —
Floor Type: Carpet
Additional Rooms Info:
Rooms: Exercise Room, Recreation Room
Basement: FullRooms: Exercise Room, Recreation Room
Other Specifics
| 2 | |
| Concrete Perimeter | |
| Garage | |
| — | |
| — | |
| — | |
| Deck | |
| — | |
| 65X125 | |
| — | |
| Full | |
| — | |
| Range, Microwave, Dishwasher, Refrigerator, Washer, Dryer, Disposal | |
| Not in DB | |
| Sidewalks, Street Lights, Street Paved | |
| — | |
| Gas Log |
Tax History
| Year | Property Taxes |
|---|---|
| 2009 | $5,777 |
| 2016 | $6,679 |
Contact Agent
Nearby Similar Homes
1106 Sumner Street, Wheaton, Illinois 60189

For Sale
$420,000
3 beds / 1.0 baths / 1,380 ft2
Single Family / Built: 1953
54
1255 Briarcliffe Boulevard, Wheaton, Illinois 60189

For Sale
$524,900
6 beds / 3.0 baths / 2,636 ft2
Single Family / Built: 1975
88
1214 Wilson Avenue, Wheaton, Illinois 60189
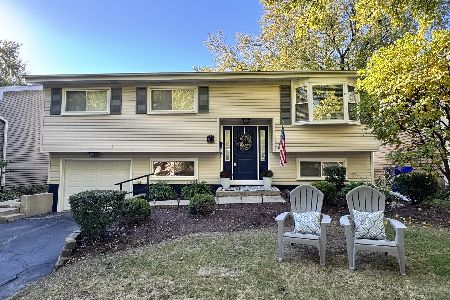
For Sale
$449,900
3 beds / 2.0 baths / 1,106 ft2
Single Family / Built: 1973
32
1309 Wilson Avenue, Wheaton, Illinois 60189
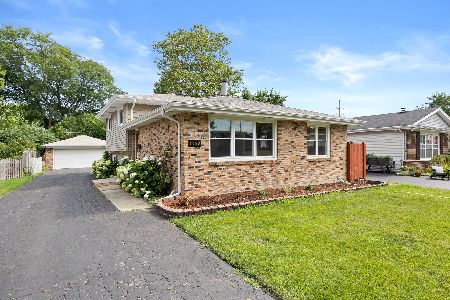
For Sale
$430,000
3 beds / 2.0 baths / 1,288 ft2
Single Family / Built: 1975
32
Nearby Sold Comparables
755 Queenswood Lane, Wheaton, Illinois 60189

Sold
$349,500
3 beds / 2.0 baths / 1,388 ft2
Single Family / Built: 1983
6136
773 Queenswood Lane, Wheaton, Illinois 60189

Sold
$439,900
3 beds / 2.1 baths / 1,838 ft2
Single Family / Built: 1984
1340
738 Queenswood Lane, Wheaton, Illinois 60189
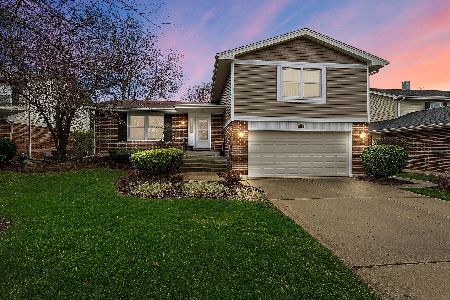
Sold
$395,000
3 beds / 2.1 baths / 2,500 ft2
Single Family / Built: 1985
2033
690 Queenswood Lane, Wheaton, Illinois 60189
Sold
$369,900
3 beds / 2.1 baths / 1,515 ft2
Single Family / Built: 1983
3111
792 Farnham Lane, Wheaton, Illinois 60189
Sold
$424,500
4 beds / 2.2 baths / 2,660 ft2
Single Family / Built: 1980
4749
Contact Agent
Listing Provided By
Keller Williams Premiere Properties
