

738 Guthrie Street, Ottawa, Illinois 61350
Sorry, we are updating photos, please update this page in 15 minutes
$138,000
|
Sold
|
|
| Status: | Closed |
| Sqft: | 1,288 |
| Cost/Sqft: | $113 |
| Beds: | 3 |
| Baths: | 1 |
| Year Built: | — |
| Property Taxes: | $3,122 |
| Days On Market: | 6666 |
| Lot Size: | 0,28 |
Description
This updated 3BR ranch home on the southside is a must see! Open floor plan w/new flooring throughout. Updated kitchen w/new cabinets, tile flr & Corian countertops. All new tilt-in windows, high efficiency HVAC, wiring & insulation. Above ground pool. Roof new in '02, newer siding. Double lot with mature trees. Addn'l Pin: 22-14-234-020. All dimensions are approximate.
Property Specifics
| Single Family | |
| — | |
| Ranch | |
| — | |
| Full | |
| — | |
| No | |
| 0.28 |
| La Salle | |
| — | |
| 0 / Not Applicable | |
| None | |
| Public | |
| Public Sewer | |
| 06968492 | |
| 22142340160000 |
Nearby Schools
| NAME: | DISTRICT: | DISTANCE: | |
|---|---|---|---|
|
Grade School
Mckinley Elementary School |
141 | — | |
|
Middle School
Shepherd Middle School |
141 | Not in DB | |
|
High School
Ottawa Township High School |
140 | Not in DB | |
Property History
| DATE: | EVENT: | PRICE: | SOURCE: |
|---|---|---|---|
| 8 Jul, 2009 | Sold | $138,000 | MRED MLS |
| 10 Jun, 2009 | Under contract | $145,000 | MRED MLS |
| — | Last price change | $161,500 | MRED MLS |
| 18 Jul, 2008 | Listed for sale | $170,000 | MRED MLS |
| 9 Jan, 2015 | Sold | $130,000 | MRED MLS |
| 25 Nov, 2014 | Under contract | $137,500 | MRED MLS |
| — | Last price change | $139,900 | MRED MLS |
| 8 Sep, 2014 | Listed for sale | $139,900 | MRED MLS |
| 5 Oct, 2021 | Sold | $155,000 | MRED MLS |
| 30 Aug, 2021 | Under contract | $160,000 | MRED MLS |
| 25 Aug, 2021 | Listed for sale | $160,000 | MRED MLS |
Sorry, we are updating photos, please update this page in 15 minutes
Room Specifics
All Bedroom Info:
Total Bedrooms: 3
Bedrooms Above Ground: 3
Bedrooms Below Ground: 0
Total Bedrooms: 3
Bedrooms Above Ground: 3
Bedrooms Below Ground: 0
Second Bedroom Info:
Dimensions: —
Location: —Dimensions: —
Floor Type: Carpet
Third Bedroom Info:
Dimensions: —
Location: —Dimensions: —
Floor Type: Carpet
Bathroom Info:
Full Bathrooms: 1
Partial Bathrooms: —Full Bathrooms: 1
Bathroom Amenities: —
Bathroom in Basement: 0
Additional Rooms Info:
Rooms: —
Basement: FullRooms: —
Basement Description: Unfinished
Other Specifics
| 2 | |
| — | |
| Concrete | |
| Deck, Above Ground Pool | |
| Fenced Yard | |
| 50X240 | |
| — | |
| None | |
| — | |
| Range, Microwave, Dishwasher, Refrigerator, Washer, Dryer | |
| Not in DB | |
| Pool, Sidewalks, Street Lights, Street Paved | |
| — | |
| — | |
| Wood Burning |
Tax History
| Year | Property Taxes |
|---|---|
| 2009 | $3,122 |
| 2015 | $2,939 |
| 2021 | $3,808 |
Contact Agent
Nearby Similar Homes
732 Fort Street, Ottawa, Illinois 61350
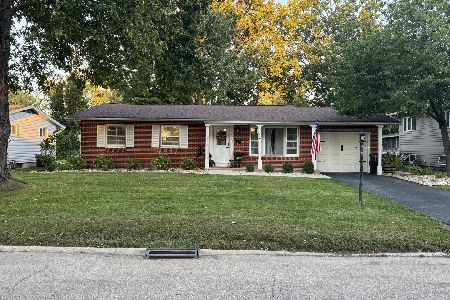
For Sale
$235,000
3 beds / 2.0 baths / 1,360 ft2
Single Family / Built: 1959
11
900 Christie Street, Ottawa, Illinois 61350
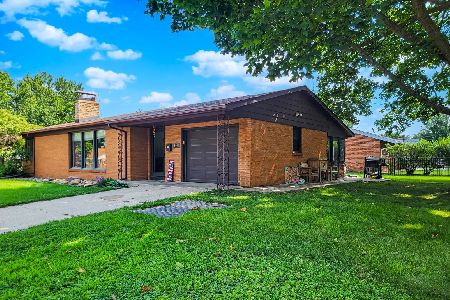
For Sale
$189,000
2 beds / 2.0 baths / 1,200 ft2
Single Family / Built: —
81
704 Fort Street, Ottawa, Illinois 61350
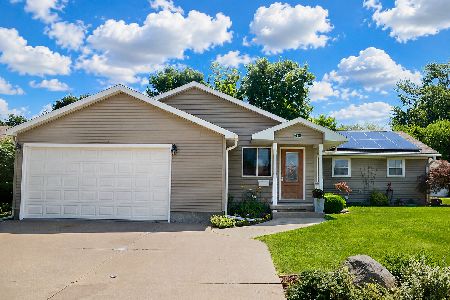
For Sale
$346,900
4 beds / 4.0 baths / 2,168 ft2
Single Family / Built: 1956
94
749 Fort Street, Ottawa, Illinois 61350
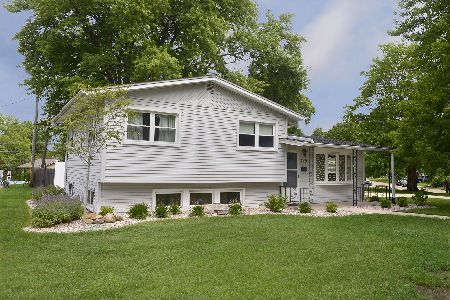
For Sale
$246,900
3 beds / 2.0 baths / 1,550 ft2
Single Family / Built: 1958
96
716 Westwood Drive, Ottawa, Illinois 61350
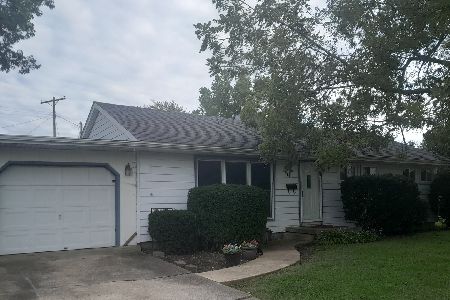
For Sale
$164,000
3 beds / 1.0 baths / 1,056 ft2
Single Family / Built: 1955
24
715 Catherine Street, Ottawa, Illinois 61350
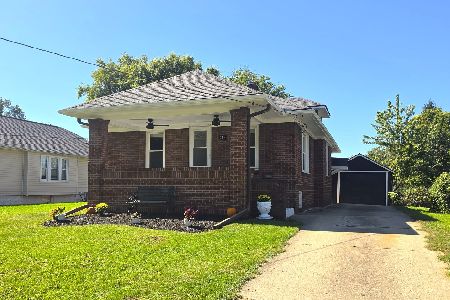
For Sale
$179,808
3 beds / 1.0 baths / 1,032 ft2
Single Family / Built: 1937
16
Nearby Sold Comparables
738 Guthrie Street, Ottawa, Illinois 61350

Sold
$137,500
3 beds / 1.0 baths / 1,288 ft2
Single Family / Built: —
4423
738 Guthrie Street, Ottawa, Illinois 61350
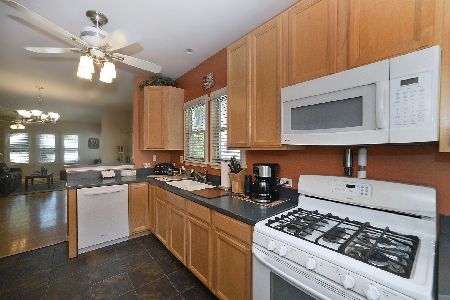
Sold
$160,000
3 beds / 1.0 baths / 1,288 ft2
Single Family / Built: 1925
1880
736 Guthrie Street, Ottawa, Illinois 61350
Sold
$97,000
2 beds / 1.1 baths / 1,196 ft2
Single Family / Built: 1930
3295
730 Guthrie Street, Ottawa, Illinois 61350
Sold
$112,500
3 beds / 2.1 baths / 1,624 ft2
Single Family / Built: 1952
4063
750 Guthrie Street, Ottawa, Illinois 61350
Sold
$127,000
2 beds / 1.0 baths / 1,420 ft2
Single Family / Built: —
2678
727 Guthrie Street, Ottawa, Illinois 61350
Sold
$155,000
2 beds / 1.1 baths / 1,500 ft2
Single Family / Built: —
6320
Contact Agent
Listing Provided By
Coldwell Banker The Real Estate Group
