

750 Guthrie Street, Ottawa, Illinois 61350
Sorry, we are updating photos, please update this page in 15 minutes
$125,000
|
Sold
|
|
| Status: | Closed |
| Sqft: | 1,420 |
| Cost/Sqft: | $89 |
| Beds: | 2 |
| Baths: | 1 |
| Year Built: | — |
| Property Taxes: | $2,891 |
| Days On Market: | 2678 |
| Lot Size: | 0,26 |
Description
Character throughout in this south side cottage style Cape Cod home proudly sitting at the top of Guthrie St. The Kitchen features stainless steel appliances. 3 season room 12x20 off Kitchen. L-shaped Living room has builtin China cabinet and wood burning fireplace. 1st floor formal Dining room. The upper level has 2 bedrooms one being the Master and a full bath. Possible hardwood floors under carpet. The lower level has a 1/2 bath, laundry and room previously used as the 3rd bedroom 10x13 Deep lot mature trees. Seller will provide HMS Home Warranty.
Property Specifics
| Single Family | |
| — | |
| — | |
| — | |
| Partial | |
| — | |
| No | |
| 0.26 |
| La Salle | |
| — | |
| 0 / Not Applicable | |
| None | |
| Public | |
| Public Sewer | |
| 10422846 | |
| 2214239027 |
Nearby Schools
| NAME: | DISTRICT: | DISTANCE: | |
|---|---|---|---|
|
Grade School
Mckinley Elementary: K-4th Grade |
141 | — | |
|
Middle School
Shepherd Middle School |
141 | Not in DB | |
|
High School
Ottawa Township High School |
140 | Not in DB | |
|
Alternate Elementary School
Central Elementary: 5th And 6th |
— | Not in DB | |
Property History
| DATE: | EVENT: | PRICE: | SOURCE: |
|---|---|---|---|
| 11 Dec, 2019 | Sold | $125,000 | MRED MLS |
| 28 Oct, 2019 | Under contract | $127,000 | MRED MLS |
| — | Last price change | $134,900 | MRED MLS |
| 19 Jun, 2019 | Listed for sale | $139,000 | MRED MLS |
Sorry, we are updating photos, please update this page in 15 minutes
Room Specifics
All Bedroom Info:
Total Bedrooms: 2
Bedrooms Above Ground: 2
Bedrooms Below Ground: 0
Total Bedrooms: 2
Bedrooms Above Ground: 2
Bedrooms Below Ground: 0
Second Bedroom Info:
Dimensions: —
Location: —Dimensions: —
Floor Type: Hardwood
Bathroom Info:
Full Bathrooms: 1
Partial Bathrooms: 0Full Bathrooms: 1
Bathroom Amenities: —
Bathroom in Basement: 1
Additional Rooms Info:
Rooms: Sun Room
Basement: PartialRooms: Sun Room
Basement Description: Unfinished
Other Specifics
| 1 | |
| — | |
| — | |
| Patio | |
| — | |
| 64X174X59X61X119 | |
| — | |
| None | |
| — | |
| Range, Microwave, Dishwasher, Refrigerator, Washer, Dryer | |
| Not in DB | |
| Street Lights, Street Paved | |
| — | |
| — | |
| Wood Burning |
Tax History
| Year | Property Taxes |
|---|---|
| 2019 | $2,891 |
Contact Agent
Nearby Similar Homes
900 Christie Street, Ottawa, Illinois 61350
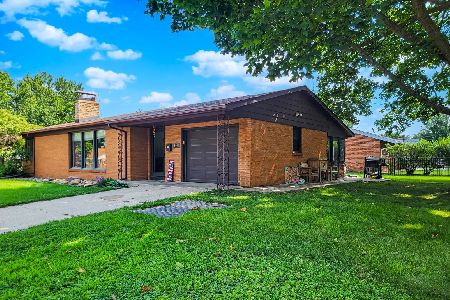
For Sale
$189,000
2 beds / 2.0 baths / 1,200 ft2
Single Family / Built: —
81
732 Fort Street, Ottawa, Illinois 61350
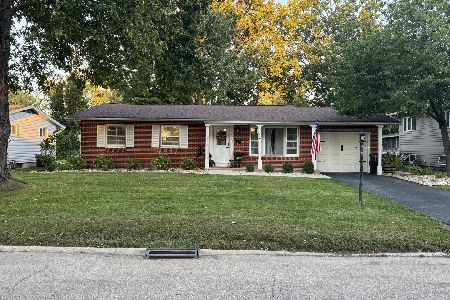
For Sale
$235,000
3 beds / 2.0 baths / 1,360 ft2
Single Family / Built: 1959
11
749 Fort Street, Ottawa, Illinois 61350
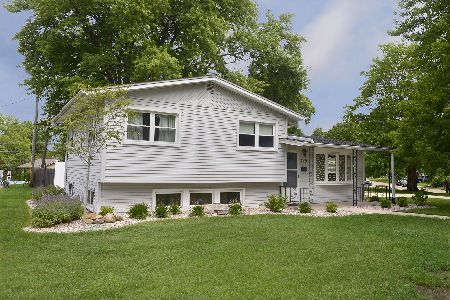
For Sale
$246,900
3 beds / 2.0 baths / 1,550 ft2
Single Family / Built: 1958
96
704 Fort Street, Ottawa, Illinois 61350
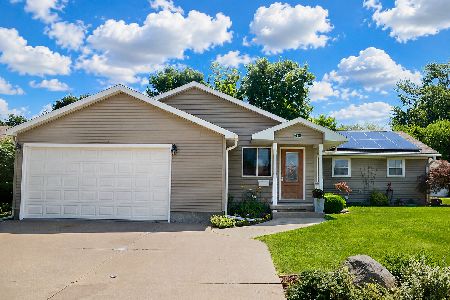
For Sale
$346,900
4 beds / 4.0 baths / 2,168 ft2
Single Family / Built: 1956
94
716 Westwood Drive, Ottawa, Illinois 61350
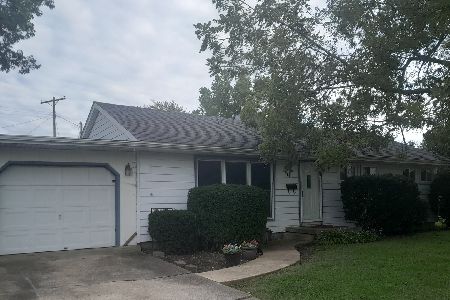
For Sale
$164,000
3 beds / 1.0 baths / 1,056 ft2
Single Family / Built: 1955
24
715 Catherine Street, Ottawa, Illinois 61350
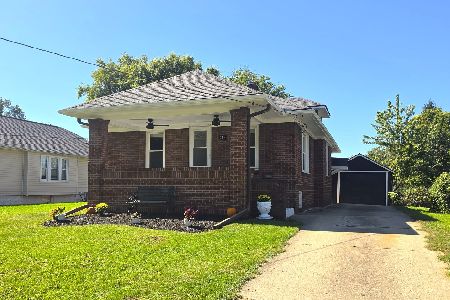
For Sale
$179,808
3 beds / 1.0 baths / 1,032 ft2
Single Family / Built: 1937
16
Nearby Sold Comparables
760 Guthrie Street, Ottawa, Illinois 61350
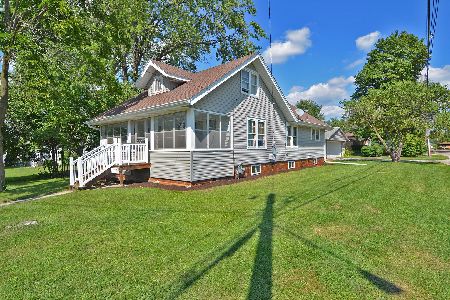
Sold
$209,000
4 beds / 1.0 baths / 1,518 ft2
Single Family / Built: 1925
377
760 Guthrie Street, Ottawa, Illinois 61350
Sold
$85,300
3 beds / 1.0 baths / 1,134 ft2
Single Family / Built: 1925
2113
738 Guthrie Street, Ottawa, Illinois 61350

Sold
$145,000
3 beds / 1.0 baths / 1,288 ft2
Single Family / Built: —
6666
738 Guthrie Street, Ottawa, Illinois 61350
Sold
$137,500
3 beds / 1.0 baths / 1,288 ft2
Single Family / Built: —
4423
738 Guthrie Street, Ottawa, Illinois 61350
Sold
$160,000
3 beds / 1.0 baths / 1,288 ft2
Single Family / Built: 1925
1880
400 College Avenue, Ottawa, Illinois 61350
Sold
$250,000
3 beds / 2.1 baths / 2,060 ft2
Single Family / Built: 1963
1094
Contact Agent
Listing Provided By
Coldwell Banker The Real Estate Group
