

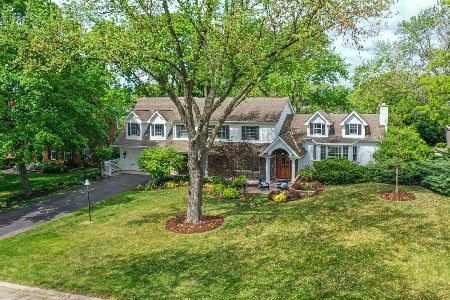
739 Country Drive, Barrington, Illinois 60010
Sorry, we are updating photos, please update this page in 15 minutes
$440,000
|
Sold
|
|
| Status: | Closed |
| Sqft: | 2,040 |
| Cost/Sqft: | $221 |
| Beds: | 4 |
| Baths: | 3 |
| Year Built: | 1966 |
| Property Taxes: | $7,793 |
| Days On Market: | 3872 |
| Lot Size: | 0,34 |
Description
WOW!! Sought after location in the Village! Top ranked, sought after Hough Street and Barrington High School! Amazing park-like wide lot. Wonderful center entrance cape cod floor plan with an attached 2 car garage! First floor laundry room, and an expanded kitchen with eating area. 2 beautiful full masonry wood burning fireplaces in the family room and one in the living room! Deluxe master suite with attached bathroom! Generous bedrooms and larger hall bathroom. Full basement! Move in condition or rehab! Welcome home.
Property Specifics
| Single Family | |
| — | |
| Cape Cod | |
| 1966 | |
| Full | |
| Vinyl Siding | |
| Asphalt | |
| — | |
| No | |
| 0.34 |
| Cook | |
| — | |
| 0 / Not Applicable | |
| None | |
| Community Well | |
| Public Sewer | |
| Central Air | |
| Natural Gas | |
| 09168745 | |
| 01024090090000 |
Nearby Schools
| NAME: | DISTRICT: | DISTANCE: | |
|---|---|---|---|
|
Grade School
Hough Street Elementary School |
220 | — | |
|
Middle School
Barrington Middle School Prairie |
220 | Not in DB | |
|
High School
Barrington High School |
220 | Not in DB | |
Property History
| DATE: | EVENT: | PRICE: | SOURCE: |
|---|---|---|---|
| 18 May, 2016 | Sold | $440,000 | MRED MLS |
| 28 Mar, 2016 | Under contract | $450,000 | MRED MLS |
| 17 Mar, 2016 | Listed for sale | $450,000 | MRED MLS |
Sorry, we are updating photos, please update this page in 15 minutes
Room Specifics
All Bedroom Info:
Total Bedrooms: 4
Bedrooms Above Ground: 4
Bedrooms Below Ground: 0
Total Bedrooms: 4
Bedrooms Above Ground: 4
Bedrooms Below Ground: 0
Second Bedroom Info:
Dimensions: —
Location: —Dimensions: —
Floor Type: Carpet
Third Bedroom Info:
Dimensions: —
Location: —Dimensions: —
Floor Type: Hardwood
Fourth Bedroom Info:
Dimensions: —
Location: —Dimensions: —
Floor Type: Hardwood
Bathroom Info:
Full Bathrooms: 3
Partial Bathrooms: 1Full Bathrooms: 3
Bathroom Amenities: Separate Shower
Bathroom in Basement: 0
Dining Room Info:
Dimensions: —
Location: —Dimensions: —
Floor Type: Hardwood
Kitchen Info:
Dimensions: —
Location: —Dimensions: —
Floor Type: Vinyl
Features: Eating Area-Table Space
Laundry Room Info:
Dimensions: —
Location: —Dimensions: —
Floor Type: Other
Living Room Info:
Dimensions: —
Location: —Dimensions: —
Floor Type: Carpet
Family Room Info:
Dimensions: —
Location: —Dimensions: —
Floor Type: Hardwood
Additional Rooms Info:
Rooms: No additional rooms
Basement: FullRooms: No additional rooms
Other Specifics
| 2 | |
| Concrete Perimeter | |
| Garage | |
| — | |
| — | |
| — | |
| Patio | |
| — | |
| 91X168 | |
| — | |
| Full | |
| Hardwood Floors, First Floor Laundry | |
| Range, Dishwasher, Refrigerator, Washer, Dryer, Disposal | |
| Not in DB | |
| Street Lights, Street Paved | |
| — | |
| Wood Burning |
Tax History
| Year | Property Taxes |
|---|---|
| 2016 | $7,793 |
Contact Agent
Nearby Similar Homes
743 Country Drive, Barrington, Illinois 60010
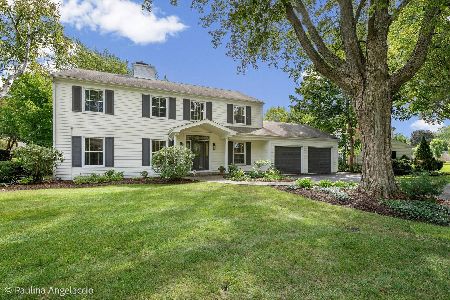
For Sale
$1,395,000
4 beds / 4.1 baths / 4,183 ft2
Single Family / Built: 1963
25
839 Dundee Avenue, Barrington, Illinois 60010
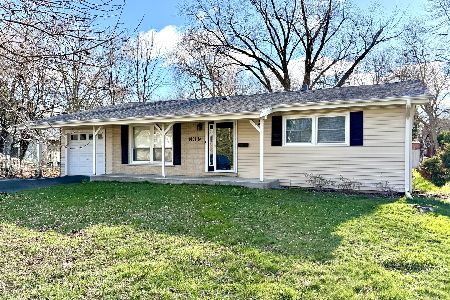
For Sale
$400,000
3 beds / 2.0 baths / 1,800 ft2
Single Family / Built: 1964
200
424 Otis Road, Barrington, Illinois 60010
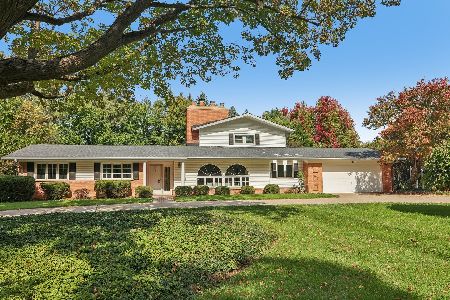
For Sale
$725,000
4 beds / 3.0 baths / 2,690 ft2
Single Family / Built: 1958
3
129 Sturtz Street, Barrington, Illinois 60010
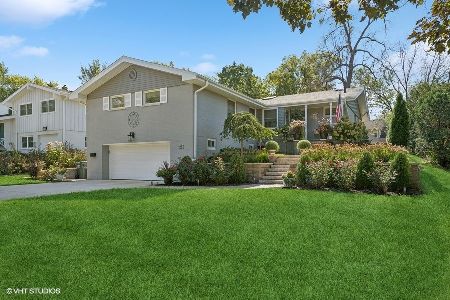
For Sale
$695,000
3 beds / 2.0 baths / 1,756 ft2
Single Family / Built: 1956
18
2 Marbury Lane, Barrington Hills, Illinois 60010
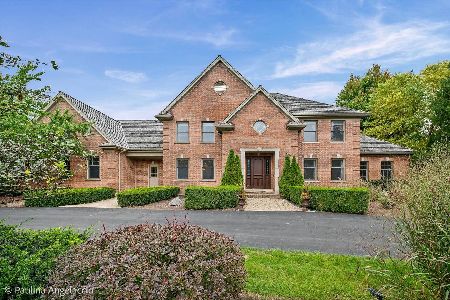
For Sale
$1,450,000
4 beds / 4.1 baths / 4,544 ft2
Single Family / Built: 2000
15
821 Hough Street, Barrington, Illinois 60010
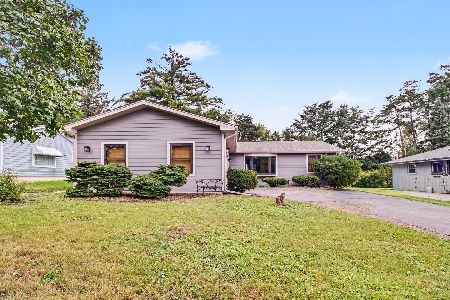
For Sale
$399,900
3 beds / 2.1 baths / 1,480 ft2
Single Family / Built: 1989
38
Nearby Sold Comparables

729 Country Drive, Barrington, Illinois 60010
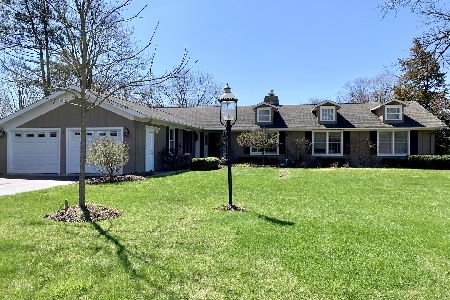
Sold
$569,000
4 beds / 3.1 baths / 2,610 ft2
Single Family / Built: 1964
2367
Contact Agent
Listing Provided By
@properties
