

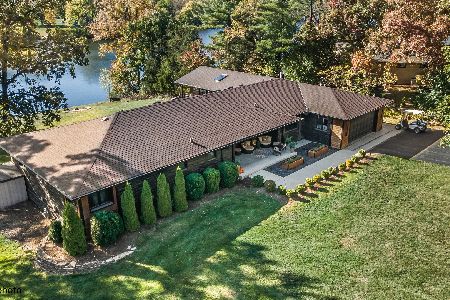
74 Lakeview Parkway, Barrington, Illinois 60010
Subdivision > Timberlake Estates
Sorry, we are updating photos, please update this page in 15 minutes
$510,000
|
Sold
|
|
| Status: | Closed |
| Sqft: | 2,001 |
| Cost/Sqft: | $260 |
| Beds: | 3 |
| Baths: | 4 |
| Year Built: | 1957 |
| Property Taxes: | $8,758 |
| Days On Market: | 2647 |
| Lot Size: | 1,46 |
Description
Stunning hillside: top designer kitchen w/high end appliances. From hall thru family rm taken down to studs. Open floor plan. All baths remodeled. Vaulted, skylights, steam shower, hardwood, crown moldings, custom closets, solid 6 panel doors. *New plumbing, electrical, furnace, garage door, lighting fixures, custom built-in cabinetry. TV's stay. Gorgeous view on private location.
Property Specifics
| Single Family | |
| — | |
| Walk-Out Ranch | |
| 1957 | |
| Walkout | |
| Brick | |
| Asphalt | |
| CUSTOM | |
| No | |
| 1.46 |
| Lake | |
| Timberlake Estates | |
| 350 / Annual | |
| Insurance, Lake Rights, Other | |
| Private Well | |
| Septic-Private | |
| Central Air | |
| Natural Gas, Forced Air | |
| 10463000 | |
| 13012020390000 |
Nearby Schools
| NAME: | DISTRICT: | DISTANCE: | |
|---|---|---|---|
|
Grade School
North Barrington Elementary Scho |
220 | — | |
|
Middle School
Barrington Middle School-station |
220 | Not in DB | |
|
High School
Barrington High School |
220 | Not in DB | |
Property History
| DATE: | EVENT: | PRICE: | SOURCE: |
|---|---|---|---|
| 3 Oct, 2019 | Sold | $510,000 | MRED MLS |
| 1 Aug, 2019 | Under contract | $520,000 | MRED MLS |
| 25 Jul, 2019 | Listed for sale | $520,000 | MRED MLS |
Sorry, we are updating photos, please update this page in 15 minutes
Room Specifics
All Bedroom Info:
Total Bedrooms: 3
Bedrooms Above Ground: 3
Bedrooms Below Ground: 0
Total Bedrooms: 3
Bedrooms Above Ground: 3
Bedrooms Below Ground: 0
Second Bedroom Info:
Dimensions: —
Location: —Dimensions: —
Floor Type: Hardwood
Third Bedroom Info:
Dimensions: —
Location: —Dimensions: —
Floor Type: Hardwood
Bathroom Info:
Full Bathrooms: 4
Partial Bathrooms: 1Full Bathrooms: 4
Bathroom Amenities: Whirlpool, Steam Shower, Double Sink
Bathroom in Basement: 1
Dining Room Info:
Dimensions: —
Location: —Dimensions: —
Floor Type: Hardwood
Kitchen Info:
Dimensions: —
Location: —Dimensions: —
Floor Type: Hardwood
Features: Eating Area-Table Space, Island
Living Room Info:
Dimensions: —
Location: —Dimensions: —
Floor Type: Hardwood
Family Room Info:
Dimensions: —
Location: —Dimensions: —
Floor Type: Carpet
Additional Rooms Info:
Rooms: Office, Eating Area, Recreation Room, Foyer
Basement: WalkoutRooms: Office, Eating Area, Recreation Room, Foyer
Other Specifics
| 2 | |
| Concrete Perimeter | |
| Garage, Space/s | |
| — | |
| — | |
| — | |
| Deck, Patio | |
| Cul-De-Sac, Irregular Lot, Stream(s), Water Rights, Wooded, Mature Trees | |
| 104X247X199X405 | |
| — | |
| Full | |
| Vaulted/Cathedral Ceilings, Skylight(s), Hardwood Floors, In-Law Arrangement, Built-in Features, Walk-In Closet(s) | |
| — | |
| Not in DB | |
| Water Rights, Street Paved, Other | |
| — | |
| Wood Burning, Gas Log, Gas Starter, Decorative |
Tax History
| Year | Property Taxes |
|---|---|
| 2019 | $8,758 |
Contact Agent
Nearby Similar Homes
498 Lakepoint Drive, Barrington, Illinois 60010
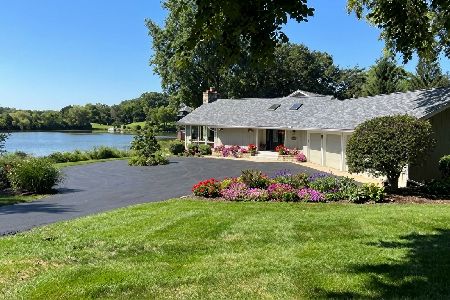
For Sale
$1,375,000
4 beds / 2.1 baths / 3,700 ft2
Single Family / Built: 1962
41
506 Lakepoint Drive, Barrington, Illinois 60010

For Sale
$650,000
4 beds / 3.0 baths / 2,510 ft2
Single Family / Built: 1957
43
431 Maplewood Drive, Barrington, Illinois 60010
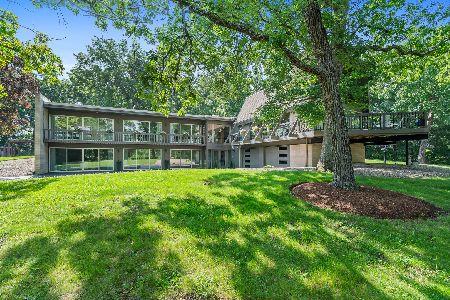
For Sale
$1,164,000
5 beds / 3.0 baths / 0 ft2
Single Family / Built: 1966
109
117 Stone Marsh Lane, North Barrington, Illinois 60010
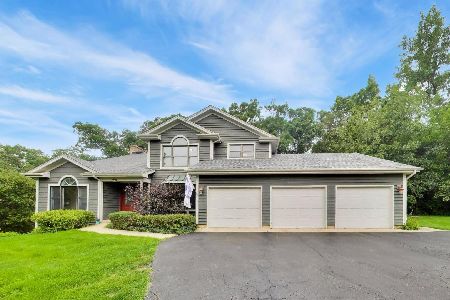
For Sale
$965,000
4 beds / 3.1 baths / 5,294 ft2
Single Family / Built: 1989
51
61 Timberlake Road, Barrington, Illinois 60010
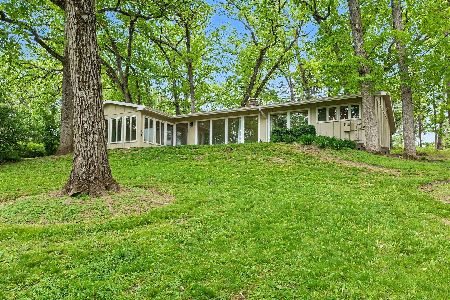
For Sale
$550,000
3 beds / 2.1 baths / 1,980 ft2
Single Family / Built: 1956
38
Nearby Sold Comparables
71 Lakeview Parkway, Barrington, Illinois 60010

Sold
$719,500
4 beds / 3.0 baths / 4,090 ft2
Single Family / Built: 1957
1862
79 Lakeview Parkway, Barrington, Illinois 60010

Sold
$369,900
5 beds / 3.1 baths / 1,696 ft2
Single Family / Built: 1958
5508
77 Lakeview Parkway, Barrington, Illinois 60010
Sold
$595,000
4 beds / 2.1 baths / 3,700 ft2
Single Family / Built: 1956
4472
81 Lakeview Parkway, Barrington, Illinois 60010
Sold
$419,900
3 beds / 3.0 baths / 3,317 ft2
Single Family / Built: 1959
5574
Barrington, Illinois 60010
Sold
$1,250,000
3 beds / 3.1 baths / 4,211 ft2
Single Family / Built: 1958
350
485 Lake Shore Drive, Barrington, Illinois 60010
Sold
$529,900
4 beds / 2.1 baths / 3,805 ft2
Single Family / Built: 1962
3523
Contact Agent
Listing Provided By
RE/MAX Advisors
