

81 Lakeview Parkway, Barrington, Illinois 60010
Subdivision > Timberlake Estates
Sorry, we are updating photos, please update this page in 15 minutes
$374,000
|
Sold
|
|
| Status: | Closed |
| Sqft: | 3,317 |
| Cost/Sqft: | $127 |
| Beds: | 3 |
| Baths: | 3 |
| Year Built: | 1959 |
| Property Taxes: | $8,600 |
| Days On Market: | 5574 |
| Lot Size: | 1,50 |
Description
LAKEFRONT! TREED. 3300+ SQ.FT. 46 ACRE PRIVATE LAKE/PARK/BEACH. STONE RANCH W/3 FP, NEW kichen cabinetry. LARGE MASTER BATH, BIG FR OPENS TO HUGE ENCLOSED 3 SEASON/hot tub. WALK OUT BASEMENT. 1st. FLOOR LAUN. TWO kitchens...one retro. CUL-DE-SAC. APPROX. 1 ACRE LAND; RIPARIAN. GREAT CONVIENIENT NEIGHBORHOOD; LOTS OF ACTIVITIES. Not a short sale.
Property Specifics
| Single Family | |
| — | |
| Ranch | |
| 1959 | |
| Full, Walkout | |
| Stone | |
| Asphalt | |
| CUSTOM | |
| Yes | |
| 1.5 |
| Lake | |
| Timberlake Estates | |
| 125 / Annual | |
| Insurance, Lake Rights, Other | |
| Private Well | |
| Septic-Private | |
| Central Air | |
| Natural Gas, Steam | |
| 07862267 | |
| 13012020370000 |
Nearby Schools
| NAME: | DISTRICT: | DISTANCE: | |
|---|---|---|---|
|
Grade School
North Barrington Elementary Scho |
220 | — | |
|
Middle School
Barrington Middle School-station |
220 | Not in DB | |
|
High School
Barrington High School |
220 | Not in DB | |
Property History
| DATE: | EVENT: | PRICE: | SOURCE: |
|---|---|---|---|
| 4 Nov, 2011 | Sold | $374,000 | MRED MLS |
| 16 Sep, 2011 | Under contract | $419,900 | MRED MLS |
| — | Last price change | $439,900 | MRED MLS |
| 20 Jul, 2011 | Listed for sale | $439,900 | MRED MLS |
| 5 Dec, 2025 | Sold | $1,275,000 | MRED MLS |
| 15 Nov, 2025 | Under contract | $1,250,000 | MRED MLS |
| 7 Nov, 2025 | Listed for sale | $1,250,000 | MRED MLS |
Sorry, we are updating photos, please update this page in 15 minutes
Room Specifics
All Bedroom Info:
Total Bedrooms: 3
Bedrooms Above Ground: 3
Bedrooms Below Ground: 0
Total Bedrooms: 3
Bedrooms Above Ground: 3
Bedrooms Below Ground: 0
Second Bedroom Info:
Dimensions: —
Location: —Dimensions: —
Floor Type: Carpet
Third Bedroom Info:
Dimensions: —
Location: —Dimensions: —
Floor Type: Carpet
Bathroom Info:
Full Bathrooms: 3
Partial Bathrooms: 0Full Bathrooms: 3
Bathroom Amenities: Whirlpool, Separate Shower, Double Sink
Bathroom in Basement: 1
Dining Room Info:
Dimensions: —
Location: —Dimensions: —
Floor Type: Carpet
Laundry Room Info:
Dimensions: —
Location: —Dimensions: —
Floor Type: Vinyl
Living Room Info:
Dimensions: —
Location: —Dimensions: —
Floor Type: Carpet
Family Room Info:
Dimensions: —
Location: —Dimensions: —
Floor Type: Carpet
Additional Rooms Info:
Rooms: Kitchen, Breakfast Room, Foyer, Recreation Room, Sun Room, Utility Room-1st Floor
Basement: Full, WalkoutRooms: Kitchen, Breakfast Room, Foyer, Recreation Room, Sun Room, Utility Room-1st Floor
Other Specifics
| 2 | |
| Concrete Perimeter | |
| Garage | |
| — | |
| — | |
| — | |
| Balcony, Patio, Hot Tub, Porch Screened | |
| Lake Front, Wooded | |
| 112X232X395X220 | |
| — | |
| Full | |
| Skylight(s), Hot Tub, Bar-Wet, In-Law Arrangement | |
| Range, Dishwasher, Refrigerator, Washer, Dryer, Disposal | |
| Not in DB | |
| Water Rights, Street Paved | |
| — | |
| Wood Burning, Attached Fireplace Doors/Screen, Gas Log |
Tax History
| Year | Property Taxes |
|---|---|
| 2011 | $8,600 |
| 2025 | $13,672 |
Contact Agent
Nearby Similar Homes
498 Lakepoint Drive, Barrington, Illinois 60010
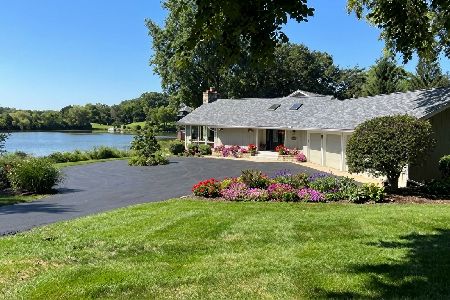
For Sale
$1,375,000
4 beds / 2.1 baths / 3,700 ft2
Single Family / Built: 1962
41
506 Lakepoint Drive, Barrington, Illinois 60010

For Sale
$650,000
4 beds / 3.0 baths / 2,510 ft2
Single Family / Built: 1957
43
431 Maplewood Drive, Barrington, Illinois 60010
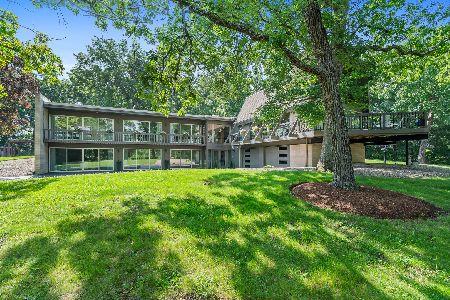
For Sale
$1,164,000
5 beds / 3.0 baths / 0 ft2
Single Family / Built: 1966
109
117 Stone Marsh Lane, North Barrington, Illinois 60010
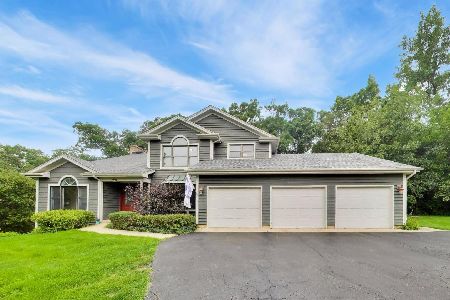
For Sale
$965,000
4 beds / 3.1 baths / 5,294 ft2
Single Family / Built: 1989
51
61 Timberlake Road, Barrington, Illinois 60010
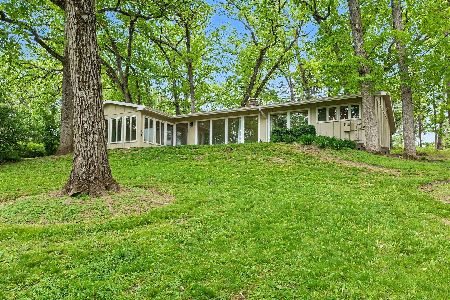
For Sale
$550,000
3 beds / 2.1 baths / 1,980 ft2
Single Family / Built: 1956
38
Nearby Sold Comparables
Barrington, Illinois 60010
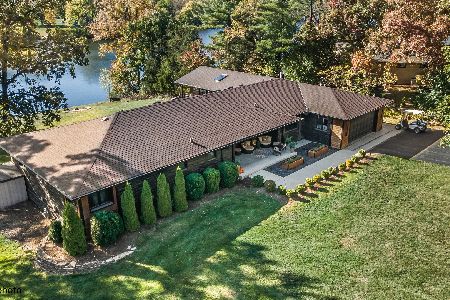
Sold
$1,250,000
3 beds / 3.1 baths / 4,211 ft2
Single Family / Built: 1958
350
79 Lakeview Parkway, Barrington, Illinois 60010

Sold
$369,900
5 beds / 3.1 baths / 1,696 ft2
Single Family / Built: 1958
5508
83 Lakeview Parkway, Barrington, Illinois 60010
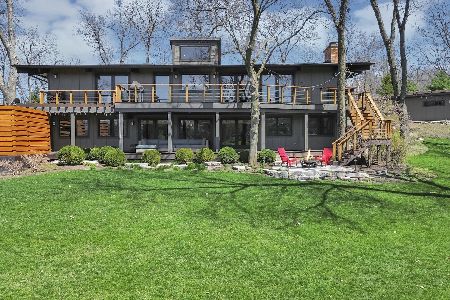
Sold
$1,500,000
5 beds / 3.0 baths / 5,283 ft2
Single Family / Built: 1972
919
77 Lakeview Parkway, Barrington, Illinois 60010
Sold
$595,000
4 beds / 2.1 baths / 3,700 ft2
Single Family / Built: 1956
4472
501 Lakepoint Drive, Barrington, Illinois 60010
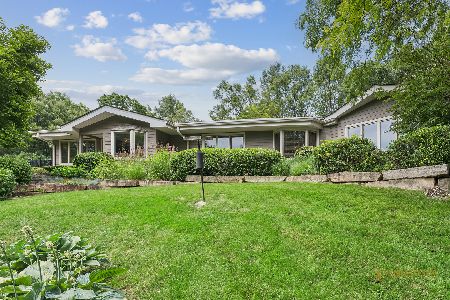
Sold
$550,000
3 beds / 3.1 baths / 3,000 ft2
Single Family / Built: 1960
41
74 Lakeview Parkway, Barrington, Illinois 60010
Sold
$520,000
3 beds / 3.1 baths / 2,001 ft2
Single Family / Built: 1957
2647
Contact Agent
Listing Provided By
RE/MAX Advisors
