

740 Timothy Lane, Des Plaines, Illinois 60016

$320,000
|
Sold
|
|
| Status: | Closed |
| Sqft: | 1,272 |
| Cost/Sqft: | $259 |
| Beds: | 3 |
| Baths: | 2 |
| Year Built: | — |
| Property Taxes: | $5,104 |
| Days On Market: | 2421 |
| Lot Size: | 0,16 |
Description
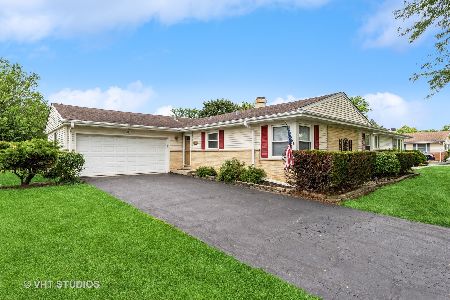
Welcome to this fabulous brick ranch home graced with beauty inside & out, "Craig Manor" subdivision conveniently situated near Central & Wolf. House features two levels of living space, striking hardwood floors are showcased throughout the home, eat-in kitchen is bright & airy, featuring custom cabinetry, granite countertops & newer appliances, lower level showcases an outstanding family room with a fireplace as well as a huge laundry room! Main floor has a wonderful master bedroom, two additional bedrooms & a gorgeous newer master bathroom plus renovated second bath . Private 55 X 125 fenced lot with a deck, garage with direct house access. Very popular area for great schools, parks, transportation, restaurants and shopping.
Property Specifics
| Single Family | |
| — | |
| Ranch | |
| — | |
| Full | |
| Brick | |
| Asphalt | |
| BRICK RANCH | |
| No | |
| 0.16 |
| Cook | |
| Craig Manor | |
| — / Not Applicable | |
| None | |
| Public | |
| Public Sewer | |
| Central Air | |
| Natural Gas | |
| 10664232 | |
| 03363030230000 |
Property History
| DATE: | EVENT: | PRICE: | SOURCE: |
|---|---|---|---|
| 28 Apr, 2020 | Sold | $320,000 | MRED MLS |
| 18 Mar, 2020 | Under contract | $329,900 | MRED MLS |
| 11 Mar, 2020 | Listed for sale | $329,900 | MRED MLS |

Room Specifics
Total Bedrooms: 3
Bedrooms Above Ground: 3
Bedrooms Below Ground: 0
Dimensions: —
Floor Type: Hardwood
Dimensions: —
Floor Type: Hardwood
Full Bathrooms: 2
Bathroom Amenities: —
Bathroom in Basement: 0
Dimensions: —
Floor Type: Hardwood
Dimensions: —
Floor Type: Hardwood
Features: Eating Area-Breakfast Bar
Dimensions: —
Floor Type: Ceramic Tile
Dimensions: —
Floor Type: Hardwood
Dimensions: —
Floor Type: Wood Laminate
Rooms: Utility Room-Lower Level
Other Specifics
| 1 | |
| Concrete Perimeter | |
| Garage | |
| — | |
| — | |
| — | |
| Deck, Storms/Screens | |
| Fenced Yard | |
| 55X125 | |
| — | |
| Full | |
| Hardwood Floors, Wood Laminate Floors | |
| Range, Microwave, Dishwasher, Refrigerator, Washer, Dryer, Disposal | |
| Not in DB | |
| Curbs, Sidewalks, Street Paved | |
| — | |
| Electric |
Tax History
| Year | Property Taxes |
|---|---|
| 2020 | $5,104 |
Contact Agent
Nearby Similar Homes


Nearby Sold Comparables

Contact Agent
Listing Provided By
Illinois Star, Ltd. REALTORS
