

741 Braeburn Road, Inverness, Illinois 60067
Subdivision > Mcintosh
Sorry, we are updating photos, please update this page in 15 minutes
$390,000
|
Sold
|
|
| Status: | Closed |
| Sqft: | 0 |
| Cost/Sqft: | — |
| Beds: | 3 |
| Baths: | 3 |
| Year Built: | 1952 |
| Property Taxes: | $11,400 |
| Days On Market: | 5646 |
| Lot Size: | 1,52 |
Description
GREAT OPPORTUNITY TO PURCHASE A WELL MAINTAINED HOME IN A PRIME MCINTOSH INVERNESS LOCATION. SHORT SALE PROCESS IS STARTED & PRICE REFLECTS AGGRESSIVE VALUATION. HOME SOLD "AS IS". CLASSIC RANCH W/3BR + DEN, 2.1 BATH, EXPANDED COUNTRY KIT W/EATING ISLAND, SEPARATE DINING RM & 3 SIDED FRPL. FULL FINISHED BSMNT W/GENEROUS REC RM & SEP UTILITY RM.BEAUTIFUL 1.5 AC YARD W/PAVER PATIO, MATURE LANDSCAPING & RM FOR EXPANSION
Property Specifics
| Single Family | |
| — | |
| Ranch | |
| 1952 | |
| Full | |
| Cedar | |
| Shake | |
| — | |
| No | |
| 1.52 |
| Cook | |
| Mcintosh | |
| 0 / Not Applicable | |
| None | |
| Private Well | |
| Septic-Private | |
| Central Air, Window/Wall Unit - 1 | |
| Natural Gas, Forced Air, Sep Heating Systems - 2+ | |
| 07821185 | |
| 02172080020000 |
Nearby Schools
| NAME: | DISTRICT: | DISTANCE: | |
|---|---|---|---|
|
Grade School
Marion Jordan Elementary School |
15 | — | |
|
Middle School
Walter R Sundling Junior High Sc |
15 | Not in DB | |
|
High School
Wm Fremd High School |
211 | Not in DB | |
Property History
| DATE: | EVENT: | PRICE: | SOURCE: |
|---|---|---|---|
| 13 Jul, 2012 | Sold | $390,000 | MRED MLS |
| 22 May, 2012 | Under contract | $415,000 | MRED MLS |
| — | Last price change | $429,000 | MRED MLS |
| 1 Jun, 2011 | Listed for sale | $449,000 | MRED MLS |
Sorry, we are updating photos, please update this page in 15 minutes
Room Specifics
All Bedroom Info:
Total Bedrooms: 3
Bedrooms Above Ground: 3
Bedrooms Below Ground: 0
Total Bedrooms: 3
Bedrooms Above Ground: 3
Bedrooms Below Ground: 0
Second Bedroom Info:
Dimensions: —
Location: —Dimensions: —
Floor Type: Hardwood
Third Bedroom Info:
Dimensions: —
Location: —Dimensions: —
Floor Type: Carpet
Bathroom Info:
Full Bathrooms: 3
Partial Bathrooms: 1Full Bathrooms: 3
Bathroom Amenities: —
Bathroom in Basement: 0
Dining Room Info:
Dimensions: —
Location: —Dimensions: —
Floor Type: Ceramic Tile
Kitchen Info:
Dimensions: —
Location: —Dimensions: —
Floor Type: Ceramic Tile
Features: Eating Area-Breakfast Bar, Island, Pantry-Closet
Living Room Info:
Dimensions: —
Location: —Dimensions: —
Floor Type: Carpet
Additional Rooms Info:
Rooms: Den, Recreation Room
Basement: FullRooms: Den, Recreation Room
Other Specifics
| 2 | |
| Concrete Perimeter | |
| Garage | |
| — | |
| — | |
| — | |
| Patio | |
| Wooded | |
| 258X230X116X130X259 | |
| — | |
| Full | |
| Skylight(s) | |
| Range, Dishwasher, Refrigerator, Washer, Dryer, Disposal | |
| Not in DB | |
| Street Paved | |
| — | |
| Double Sided, Wood Burning, Attached Fireplace Doors/Screen, Gas Log |
Tax History
| Year | Property Taxes |
|---|---|
| 2012 | $11,400 |
Contact Agent
Nearby Similar Homes
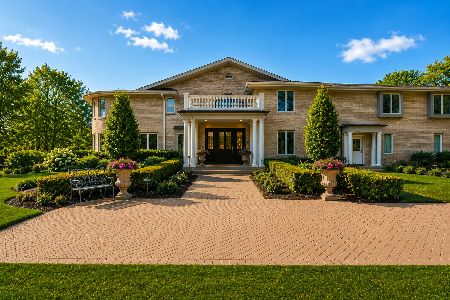
354 Ela Road, Inverness, Illinois 60067

For Sale
$660,000
6 beds / 3.0 baths / 3,160 ft2
Single Family / Built: 1833
33
223 Highland Road, Inverness, Illinois 60067

For Sale
$1,670,000
4 beds / 3.2 baths / 5,800 ft2
Single Family / Built: 2007
31
1737 Ethans Glen Drive, Palatine, Illinois 60067
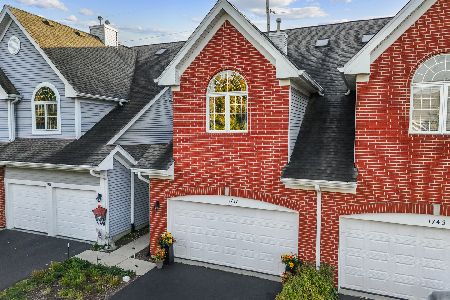
For Sale
$420,000
2 beds / 3.1 baths / 1,876 ft2
Single Family / Built: 2002
18
Nearby Sold Comparables

753 Braeburn Road, Inverness, Illinois 60067

Sold
$699,000
4 beds / 4.1 baths / 8,022 ft2
Single Family / Built: 2007
6261
688 Milton Road, Inverness, Illinois 60067
Sold
$375,000
4 beds / 3.0 baths / 2,450 ft2
Single Family / Built: 1951
4734
800 Braeburn Road, Inverness, Illinois 60067
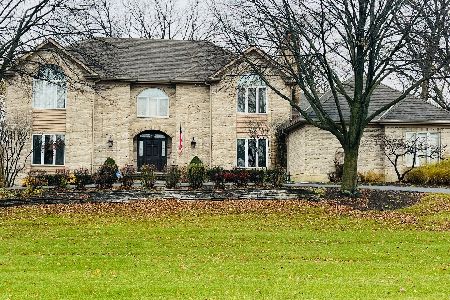
Sold
$970,000
4 beds / 3.2 baths / 5,272 ft2
Single Family / Built: 1989
1063
875 Sterling Road, Inverness, Illinois 60067
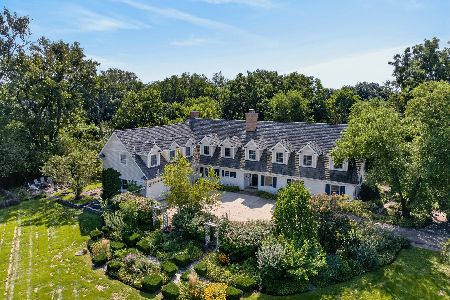
Sold
$1,200,000
5 beds / 5.2 baths / 6,350 ft2
Single Family / Built: 1960
63
Contact Agent
Listing Provided By
Coldwell Banker Residential
