

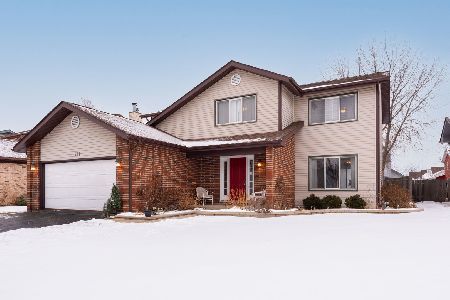
741 Garth Road, Wheeling, Illinois 60090
Subdivision > Eastchester


$322,000
|
Sold
|
|
| Status: | Closed |
| Sqft: | 2,100 |
| Cost/Sqft: | $157 |
| Beds: | 3 |
| Baths: | 3 |
| Year Built: | 1987 |
| Property Taxes: | $8,146 |
| Days On Market: | 2298 |
| Lot Size: | 0,17 |
Description
WONDERFULL FRIENDLY EASTCHESTER HOME.THREE GENEROUSLY SIZED BEDROOMS AND 2.5 BATHROOMS.MASTER BED/WITH BEAUTIFULL MASTER BATH AND DOUBLE SINK.THE KITCHEN HAS AN EAT IN AREA.BEAUTIFUL HARDWOOD FLOORING THOUGHOUT.THE FINISHED BASEMENT INCLUDES A RECK ROOM. DON'T FORGET THE LAUNDRT ROOM/MUD ROOM COMBO OF THE GARAGE.TONS OF STORAGE BEAUTIFULLY MAINTAINED. EXECELLENT LOCATION NEAR SCHOOLS,TRANSPORTATION,SHOPPING AND DINING.
Property Specifics
| Single Family | |
| — | |
| Colonial | |
| 1987 | |
| Full | |
| Vinyl Siding, Brick | |
| Asphalt | |
| — | |
| No | |
| 0.17 |
| Cook | |
| Eastchester | |
| 80 / Annual | |
| None | |
| Lake Michigan | |
| Public Sewer | |
| Central Air | |
| Natural Gas, Forced Air | |
| 10783543 | |
| 03104120250000 |
Nearby Schools
| NAME: | DISTRICT: | DISTANCE: | |
|---|---|---|---|
|
Grade School
Mark Twain Elementary School |
21 | — | |
|
Middle School
Oliver W Holmes Middle School |
21 | Not in DB | |
|
High School
Wheeling High School |
214 | Not in DB | |
Property History
| DATE: | EVENT: | PRICE: | SOURCE: |
|---|---|---|---|
| 6 Oct, 2020 | Sold | $322,000 | MRED MLS |
| 5 Aug, 2020 | Under contract | $329,900 | MRED MLS |
| — | Last price change | $334,900 | MRED MLS |
| 16 Jul, 2020 | Listed for sale | $334,900 | MRED MLS |


Room Specifics
All Bedroom Info:
Total Bedrooms: 3
Bedrooms Above Ground: 3
Bedrooms Below Ground: 0
Total Bedrooms: 3
Bedrooms Above Ground: 3
Bedrooms Below Ground: 0
Second Bedroom Info:
Dimensions: —
Location: —Dimensions: —
Floor Type: Hardwood
Third Bedroom Info:
Dimensions: —
Location: —Dimensions: —
Floor Type: Hardwood
Bathroom Info:
Full Bathrooms: 3
Partial Bathrooms: 1Full Bathrooms: 3
Bathroom Amenities: Separate Shower, Double Sink, Soaking Tub
Bathroom in Basement: 0
Kitchen Info:
Dimensions: —
Location: —Dimensions: —
Floor Type: Hardwood
Features: Eating Area-Table Space, Pantry-Closet
Laundry Room Info:
Dimensions: —
Location: —Dimensions: —
Floor Type: Hardwood
Living Room Info:
Dimensions: —
Location: —Dimensions: —
Floor Type: Hardwood
Family Room Info:
Dimensions: —
Location: —Dimensions: —
Floor Type: Hardwood
Additional Rooms Info:
Rooms: Den, Utility Room-Lower Level
Basement: FullRooms: Den, Utility Room-Lower Level
Other Specifics
| 2 | |
| Concrete Perimeter | |
| Garage | |
| — | |
| — | |
| — | |
| Deck, Storms/Screens | |
| Fenced Yard | |
| 60 X 124 | |
| — | |
| Full | |
| Hardwood Floors, First Floor Laundry | |
| Range, Microwave, Dishwasher, Refrigerator, Washer, Dryer, Range Hood | |
| Not in DB | |
| Curbs, Sidewalks, Street Lights, Street Paved | |
| — | |
| — |
Tax History
| Year | Property Taxes |
|---|---|
| 2020 | $8,146 |
Contact Agent
Nearby Similar Homes
881 Willowbrook Drive, Wheeling, Illinois 60090

For Sale
$645,000
4 beds / 2.1 baths / 2,856 ft2
Single Family / Built: 1983
26
1110 Honeysuckle Drive, Wheeling, Illinois 60090

For Sale
$460,000
3 beds / 2.0 baths / 1,834 ft2
Single Family / Built: 1983
9
24 Stonegate Drive, Prospect Heights, Illinois 60070

For Sale
$510,000
3 beds / 2.0 baths / 1,684 ft2
Single Family / Built: 1960
38
290 Norman Lane, Wheeling, Illinois 60090

For Sale
$595,000
4 beds / 3.0 baths / 2,000 ft2
Single Family / Built: 2025
8
21 Glenbrook Drive, Prospect Heights, Illinois 60070

For Sale
$534,900
3 beds / 2.0 baths / 1,736 ft2
Single Family / Built: 1955
9


Contact Agent
Listing Provided By
United Real Estate Elite
