

743 Main Street, Glen Ellyn, Illinois 60137
Sorry, we are updating photos, please update this page in 15 minutes
$270,000
|
Sold
|
|
| Status: | Closed |
| Sqft: | 1,815 |
| Cost/Sqft: | $160 |
| Beds: | 3 |
| Baths: | 3 |
| Year Built: | 1960 |
| Property Taxes: | $6,069 |
| Days On Market: | 5706 |
| Lot Size: | 0,25 |
Description
Affordable and ready for the taking. Deep lot with gorgeous landscaping. This home has many possibilities to make it your own. Newer 1st floor bath with cherry cabinet, vanity and soaking tub. 2nd flr Full Bath. Large bedrooms w/ hardwood flrs. Large dining room freshly painted with chair rail, crown molding. Walkout lower level with 1/2 bath. Good bones, just needs your decorating
Property Specifics
| Single Family | |
| — | |
| Cape Cod | |
| 1960 | |
| Full, Walkout | |
| Frame | |
| Asphalt | |
| — | |
| No | |
| 0.25 |
| Du Page | |
| — | |
| 0 / Not Applicable | |
| None | |
| Lake Michigan | |
| Public Sewer | |
| Central Air | |
| Forced Air | |
| 07764705 | |
| 0511111002 |
Nearby Schools
| NAME: | DISTRICT: | DISTANCE: | |
|---|---|---|---|
|
Grade School
Forest Glen Elementary School |
41 | — | |
|
Middle School
Hadley Junior High School |
41 | Not in DB | |
|
High School
Glenbard West High School |
87 | Not in DB | |
Property History
| DATE: | EVENT: | PRICE: | SOURCE: |
|---|---|---|---|
| 6 Jul, 2011 | Sold | $270,000 | MRED MLS |
| 28 May, 2011 | Under contract | $289,900 | MRED MLS |
| — | Last price change | $314,500 | MRED MLS |
| 27 Mar, 2011 | Listed for sale | $329,500 | MRED MLS |
| 1 Apr, 2014 | Sold | $440,000 | MRED MLS |
| 6 Mar, 2014 | Under contract | $449,000 | MRED MLS |
| — | Last price change | $474,500 | MRED MLS |
| 9 Jan, 2014 | Listed for sale | $485,000 | MRED MLS |
| 10 Nov, 2023 | Sold | $650,000 | MRED MLS |
| 24 Sep, 2023 | Under contract | $650,000 | MRED MLS |
| 22 Sep, 2023 | Listed for sale | $650,000 | MRED MLS |
Sorry, we are updating photos, please update this page in 15 minutes
Room Specifics
All Bedroom Info:
Total Bedrooms: 3
Bedrooms Above Ground: 3
Bedrooms Below Ground: 0
Total Bedrooms: 3
Bedrooms Above Ground: 3
Bedrooms Below Ground: 0
Second Bedroom Info:
Dimensions: —
Location: —Dimensions: —
Floor Type: Hardwood
Third Bedroom Info:
Dimensions: —
Location: —Dimensions: —
Floor Type: Hardwood
Bathroom Info:
Full Bathrooms: 3
Partial Bathrooms: 1Full Bathrooms: 3
Bathroom Amenities: Soaking Tub
Bathroom in Basement: 1
Dining Room Info:
Dimensions: —
Location: —Dimensions: —
Floor Type: Carpet
Kitchen Info:
Dimensions: —
Location: —Dimensions: —
Floor Type: Ceramic Tile
Features: Eating Area-Table Space
Living Room Info:
Dimensions: —
Location: —Dimensions: —
Floor Type: Carpet
Additional Rooms Info:
Rooms: Foyer
Basement: Full, WalkoutRooms: Foyer
Other Specifics
| 1 | |
| Concrete Perimeter | |
| Garage | |
| — | |
| — | |
| — | |
| Patio, Porch, Brick Paver Patio | |
| — | |
| 72X165 | |
| Dormer | |
| Full | |
| Hardwood Floors, First Floor Full Bath | |
| Range, Dishwasher, Refrigerator, Washer, Dryer | |
| Not in DB | |
| Sidewalks, Street Lights, Street Paved | |
| — | |
| — |
Tax History
| Year | Property Taxes |
|---|---|
| 2011 | $6,069 |
| 2014 | $6,618 |
| 2023 | $12,772 |
Contact Agent
Nearby Similar Homes
540 Elm Street, Glen Ellyn, Illinois 60137
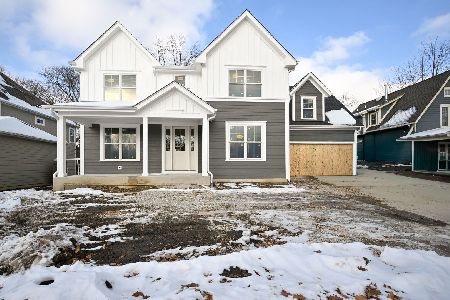
For Sale
$1,842,000
5 beds / 4.1 baths / 3,745 ft2
Single Family / Built: 2025
329
789 Park Boulevard, Glen Ellyn, Illinois 60137

For Sale
$1,199,000
4 beds / 2.0 baths / 2,716 ft2
Single Family / Built: 1906
60
678 Oak Street, Glen Ellyn, Illinois 60137
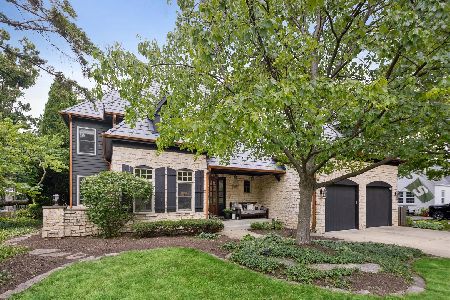
For Sale
$2,150,000
5 beds / 5.1 baths / 4,588 ft2
Single Family / Built: 2000
108
22W537 Cherry Lane, Glen Ellyn, Illinois 60137
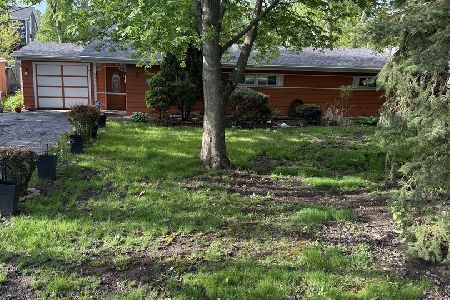
For Sale
$500,000
3 beds / 1.0 baths / 1,339 ft2
Single Family / Built: 1953
203
487 Cottage Avenue, Glen Ellyn, Illinois 60137

For Sale
$569,900
3 beds / 1.1 baths / 1,634 ft2
Single Family / Built: 1927
5
714 Western Avenue, Glen Ellyn, Illinois 60137
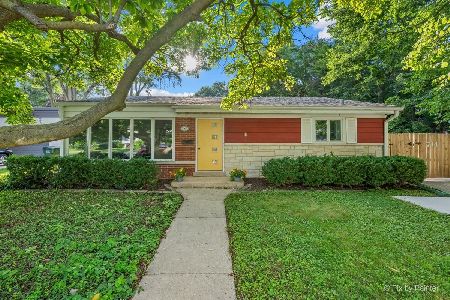
For Sale
$475,000
3 beds / 2.0 baths / 1,499 ft2
Single Family / Built: 1954
55
Nearby Sold Comparables
743 Main Street, Glen Ellyn, Illinois 60137

Sold
$650,000
3 beds / 2.1 baths / 3,056 ft2
Single Family / Built: 1960
1144
743 Main Street, Glen Ellyn, Illinois 60137

Sold
$449,000
3 beds / 2.1 baths / 1,815 ft2
Single Family / Built: 1960
4687
571 Oak Street, Glen Ellyn, Illinois 60137
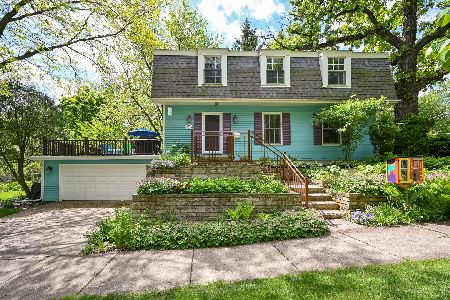
Sold
$725,000
4 beds / 3.1 baths / 1,872 ft2
Single Family / Built: 1968
781
735 Main Street, Glen Ellyn, Illinois 60137
Sold
$1,049,900
5 beds / 5.1 baths / 5,600 ft2
Single Family / Built: 2004
5619
752 Main Street, Lombard, Illinois 60148
Sold
$219,000
2 beds / 1.1 baths / 1,051 ft2
Single Family / Built: 1961
2811
744 Forest Avenue, Glen Ellyn, Illinois 60137
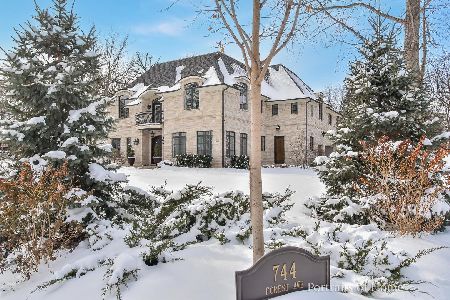
Sold
$2,000,000
4 beds / 4.1 baths / 5,060 ft2
Single Family / Built: 2017
1713
Contact Agent
Listing Provided By
RE/MAX Suburban
