

743 Prospect Avenue, Elmhurst, Illinois 60126
Sorry, we are updating photos, please update this page in 15 minutes
$830,000
|
Sold
|
|
| Status: | Closed |
| Sqft: | 3,399 |
| Cost/Sqft: | $257 |
| Beds: | 4 |
| Baths: | 4 |
| Year Built: | 2008 |
| Property Taxes: | $0 |
| Days On Market: | 6578 |
| Lot Size: | 0,00 |
Description
REFRESHING "POTTERY BARN"DESIGN ELEMENTS. TRADITIONAL NEW CONSTRUCTION HOME OFFERING ALL THE SUPERIOR AMENITIES YOU WOULD EXPECT IN A MILLION PLUS HOME. TOP OF THE LINE APPLIANCE PACKAGE, 2 FIREPLACES, HARDWOOD FLOORING, GRANITE, EXTENSIVE TRIM PACKAGE AND LOCATED IN FAVORED LINCOLN ELEMENTARY SCHOOL. PRESENTED BY JS HOME BUILDERS KNOWN FOR QUALITY AND INTEGRITY IN FINE HOME CONSTRUCTION. COMPLETED 12/08.
Property Specifics
| Single Family | |
| — | |
| Traditional | |
| 2008 | |
| Full | |
| Frame, Stone | |
| Asphalt | |
| — | |
| No | |
| — |
| Du Page | |
| — | |
| 0 / Not Applicable | |
| None | |
| Lake Michigan | |
| Public Sewer | |
| Central Air | |
| Natural Gas, Forced Air | |
| 07071993 | |
| 0611427022 |
Nearby Schools
| NAME: | DISTRICT: | DISTANCE: | |
|---|---|---|---|
|
Grade School
Lincoln Elementary School |
205 | — | |
|
Middle School
Bryan Middle School |
205 | Not in DB | |
|
High School
York Community High School |
205 | Not in DB | |
Property History
| DATE: | EVENT: | PRICE: | SOURCE: |
|---|---|---|---|
| 20 Feb, 2008 | Sold | $249,000 | MRED MLS |
| 4 Feb, 2008 | Under contract | $239,900 | MRED MLS |
| 4 Feb, 2008 | Listed for sale | $239,900 | MRED MLS |
| 19 Jun, 2009 | Sold | $830,000 | MRED MLS |
| 29 Apr, 2009 | Under contract | $874,900 | MRED MLS |
| — | Last price change | $899,900 | MRED MLS |
| 11 Nov, 2008 | Listed for sale | $949,900 | MRED MLS |
Sorry, we are updating photos, please update this page in 15 minutes
Room Specifics
All Bedroom Info:
Total Bedrooms: 4
Bedrooms Above Ground: 4
Bedrooms Below Ground: 0
Total Bedrooms: 4
Bedrooms Above Ground: 4
Bedrooms Below Ground: 0
Second Bedroom Info:
Dimensions: —
Location: —Dimensions: —
Floor Type: Carpet
Third Bedroom Info:
Dimensions: —
Location: —Dimensions: —
Floor Type: Carpet
Fourth Bedroom Info:
Dimensions: —
Location: —Dimensions: —
Floor Type: Carpet
Bathroom Info:
Full Bathrooms: 4
Partial Bathrooms: 1Full Bathrooms: 4
Bathroom Amenities: —
Bathroom in Basement: 0
Dining Room Info:
Dimensions: —
Location: —Dimensions: —
Floor Type: Hardwood
Kitchen Info:
Dimensions: —
Location: —Dimensions: —
Floor Type: Hardwood
Features: Eating Area-Breakfast Bar, Eating Area-Table Space, Island
Laundry Room Info:
Dimensions: —
Location: —Dimensions: —
Floor Type: Ceramic Tile
Living Room Info:
Dimensions: —
Location: —Dimensions: —
Floor Type: Hardwood
Family Room Info:
Dimensions: —
Location: —Dimensions: —
Floor Type: Hardwood
Additional Rooms Info:
Rooms: Breakfast Room, Den, Mud Room, Utility Room-2nd Floor
Basement: FullRooms: Breakfast Room, Den, Mud Room, Utility Room-2nd Floor
Other Specifics
| 2 | |
| Concrete Perimeter | |
| Garage | |
| — | |
| — | |
| — | |
| Patio | |
| — | |
| 51X129 | |
| — | |
| Yes | |
| — | |
| Range, Microwave, Dishwasher, Refrigerator | |
| Not in DB | |
| Sidewalks, Street Lights, Street Paved | |
| — | |
| — |
Tax History
| Year | Property Taxes |
|---|---|
| 2008 | $4,052 |
Contact Agent
Nearby Similar Homes
719 Parkside Avenue, Elmhurst, Illinois 60126

For Sale
$525,000
3 beds / 1.0 baths / 954 ft2
Single Family / Built: 1951
12
687 Washington Street, Elmhurst, Illinois 60126

For Sale
$835,000
3 beds / 3.0 baths / 2,030 ft2
Single Family / Built: 1952
8
754 Saylor Avenue, Elmhurst, Illinois 60126

For Sale
$599,000
4 beds / 2.1 baths / 1,530 ft2
Single Family / Built: 1954
29
685 Saylor Avenue, Elmhurst, Illinois 60126

For Sale
$1,249,900
4 beds / 4.0 baths / 3,102 ft2
Single Family / Built: 1954
66
237 Jackson Street, Elmhurst, Illinois 60126

For Sale
$544,900
2 beds / 2.0 baths / 1,286 ft2
Single Family / Built: 1961
29
693 Spring Road, Elmhurst, Illinois 60126
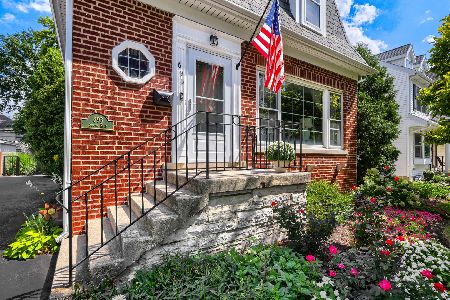
For Sale
$615,000
3 beds / 2.1 baths / 1,890 ft2
Single Family / Built: 1943
75
Nearby Sold Comparables
743 Prospect Avenue, Elmhurst, Illinois 60126

Sold
$239,900
3 beds / 1.0 baths / 0 ft2
Single Family / Built: 1951
6859
739 Prospect, Elmhurst, Illinois 60126
Sold
$315,000
3 beds / 1.1 baths / 1,100 ft2
Single Family / Built: —
7313
739 Prospect Avenue, Elmhurst, Illinois 60126
Sold
$898,000
4 beds / 4.1 baths / 3,300 ft2
Single Family / Built: 2013
4945
731 Prospect Avenue, Elmhurst, Illinois 60126

Sold
$989,000
4 beds / 4.1 baths / 3,400 ft2
Single Family / Built: 2020
2248
732 Parkside Avenue, Elmhurst, Illinois 60126
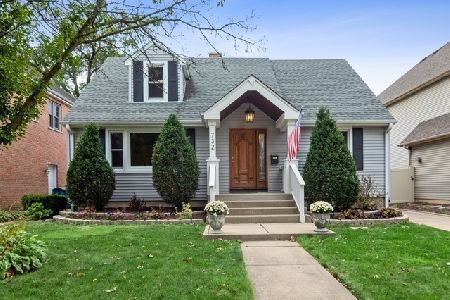
Sold
$464,900
4 beds / 2.0 baths / 1,677 ft2
Single Family / Built: 1950
2256
732 Parkside Avenue, Elmhurst, Illinois 60126
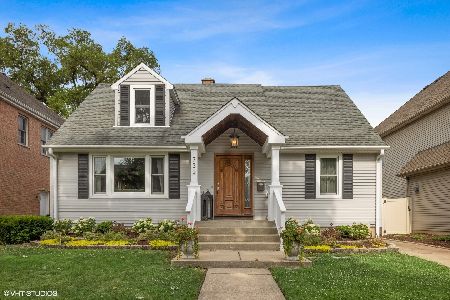
Sold
$539,000
4 beds / 2.0 baths / 1,677 ft2
Single Family / Built: 1950
1591
Contact Agent
Listing Provided By
Berkshire Hathaway HomeServices Prairie Path REALT
