

744 Ashland Avenue, La Grange, Illinois 60525
Subdivision > Country Club
Sorry, we are updating photos, please update this page in 15 minutes
$405,000
|
Sold
|
|
| Status: | Closed |
| Sqft: | 1,419 |
| Cost/Sqft: | $289 |
| Beds: | 3 |
| Baths: | 2 |
| Year Built: | 1953 |
| Property Taxes: | $6,590 |
| Days On Market: | 4632 |
| Lot Size: | 0,14 |
Description
ABSOLUTELY ADORABLE RANCH IN COUNTY CLUB AREA. HDWD FLRS; SUNNY LR WITH WBFP; 1ST FLR FAMILY RM HAS PORCELAIN FLOOR; NEWER KITCHEN WITH MAPLE CABS, GRANITE COUNTERS AND SS APPLIANCES; PROF LANDSCAPING; NEWER BATHS; NEWER WINDOWS; 2 PATIOS; CONC CRAWLSPACE IS DRY & INSULATED- GREAT STORAGE! 2 CAR GARAGE. JUST MOVE-IN, SO WELL MAINTAINED AND UPDATED FOR YOUR FUSSIEST BUYERS; SHORT WALK TO DOWNTOWN LAGRANGE & METRA.
Property Specifics
| Single Family | |
| — | |
| Ranch | |
| 1953 | |
| None | |
| Shakes | |
| Asphalt | |
| — | |
| No | |
| 0.14 |
| Cook | |
| Country Club | |
| 0 / Not Applicable | |
| None | |
| Lake Michigan, Public | |
| Public Sewer | |
| Central Air | |
| Natural Gas, Forced Air | |
| 08552858 | |
| 18091210240000 |
Nearby Schools
| NAME: | DISTRICT: | DISTANCE: | |
|---|---|---|---|
|
Grade School
Spring Ave Elementary School |
105 | — | |
|
Middle School
Wm F Gurrie Middle School |
105 | Not in DB | |
|
High School
Lyons Twp High School |
204 | Not in DB | |
Property History
| DATE: | EVENT: | PRICE: | SOURCE: |
|---|---|---|---|
| 6 May, 2014 | Sold | $405,000 | MRED MLS |
| 10 Mar, 2014 | Under contract | $410,000 | MRED MLS |
| 6 Mar, 2014 | Listed for sale | $410,000 | MRED MLS |
Sorry, we are updating photos, please update this page in 15 minutes
Room Specifics
All Bedroom Info:
Total Bedrooms: 3
Bedrooms Above Ground: 3
Bedrooms Below Ground: 0
Total Bedrooms: 3
Bedrooms Above Ground: 3
Bedrooms Below Ground: 0
Second Bedroom Info:
Dimensions: —
Location: —Dimensions: —
Floor Type: Carpet
Third Bedroom Info:
Dimensions: —
Location: —Dimensions: —
Floor Type: Hardwood
Bathroom Info:
Full Bathrooms: 2
Partial Bathrooms: 1Full Bathrooms: 2
Bathroom Amenities: —
Bathroom in Basement: —
Dining Room Info:
Dimensions: —
Location: —Dimensions: —
Floor Type: Hardwood
Kitchen Info:
Dimensions: —
Location: —Dimensions: —
Floor Type: Hardwood
Features: Eating Area-Table Space
Laundry Room Info:
Dimensions: —
Location: —Dimensions: —
Floor Type: Hardwood
Living Room Info:
Dimensions: —
Location: —Dimensions: —
Floor Type: Hardwood
Family Room Info:
Dimensions: —
Location: —Dimensions: —
Floor Type: Porcelain Tile
Additional Rooms Info:
Rooms: No additional rooms
Basement: NoneRooms: No additional rooms
Other Specifics
| 2 | |
| — | |
| Garage | |
| — | |
| — | |
| — | |
| Porch, Brick Paver Patio, Storms/Screens | |
| Corner Lot | |
| 50 X 123 | |
| Pull Down Stair | |
| None | |
| Hardwood Floors, First Floor Bedroom, First Floor Laundry, First Floor Full Bath | |
| Range, Microwave, Dishwasher, Refrigerator, Washer, Dryer, Disposal | |
| Not in DB | |
| Sidewalks, Street Lights | |
| — | |
| Wood Burning |
Tax History
| Year | Property Taxes |
|---|---|
| 2014 | $6,590 |
Contact Agent
Nearby Similar Homes
732 Ashland Avenue, La Grange, Illinois 60525

For Sale
$797,000
3 beds / 2.1 baths / 1,585 ft2
Single Family / Built: 1941
53
840 Ashland Avenue, La Grange, Illinois 60525

For Sale
$550,000
3 beds / 1.1 baths / 1,595 ft2
Single Family / Built: 1951
19
724 Kensington Avenue, La Grange, Illinois 60525

For Sale
$783,000
3 beds / 2.0 baths / 2,348 ft2
Single Family / Built: 1950
35
545 6th Avenue, La Grange, Illinois 60525

For Sale
$525,000
3 beds / 2.1 baths / 1,503 ft2
Single Family / Built: 1958
1
635 Brainard Avenue, La Grange, Illinois 60525

For Sale
$910,000
4 beds / 2.1 baths / 2,800 ft2
Single Family / Built: 1940
27
5344 Ashland Avenue, Countryside, Illinois 60525
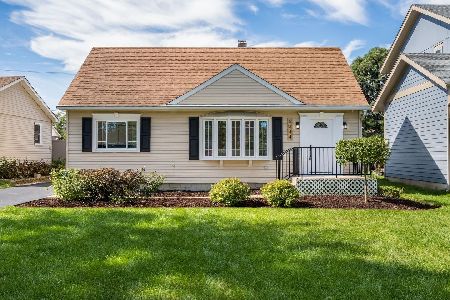
For Sale
$444,900
4 beds / 2.0 baths / 1,615 ft2
Single Family / Built: 1956
40
Nearby Sold Comparables
740 Ashland Avenue, La Grange, Illinois 60525
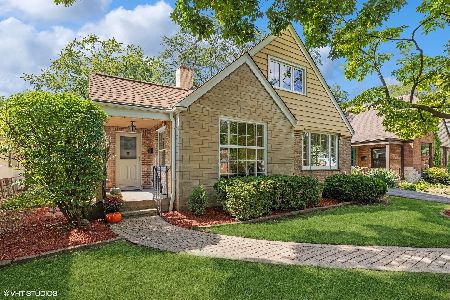
Sold
$420,000
3 beds / 2.0 baths / 1,112 ft2
Single Family / Built: 1946
1152
740 Ashland Avenue, La Grange, Illinois 60525
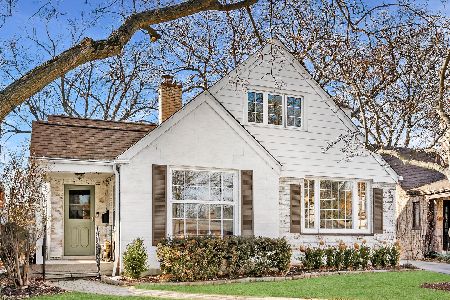
Sold
$700,000
3 beds / 2.0 baths / 0 ft2
Single Family / Built: 1946
264
736 Ashland Avenue, La Grange, Illinois 60525
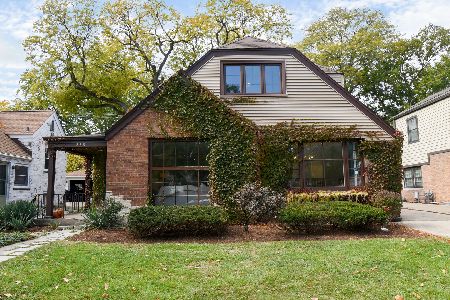
Sold
$699,000
4 beds / 2.0 baths / 1,900 ft2
Single Family / Built: 1946
376
736 Ashland Avenue, La Grange, Illinois 60525
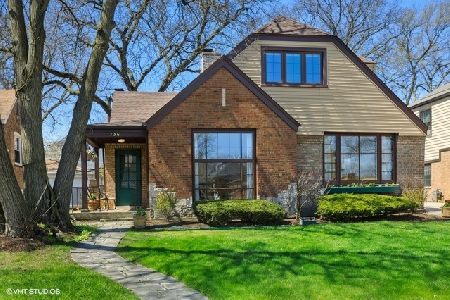
Sold
$435,000
3 beds / 2.0 baths / 1,900 ft2
Single Family / Built: 1946
2401
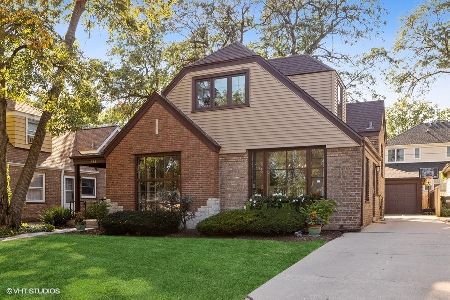
800 Ashland Avenue, La Grange, Illinois 60525

Sold
$599,900
3 beds / 2.1 baths / 0 ft2
Single Family / Built: 1953
6259
Contact Agent
Listing Provided By
L.W. Reedy Real Estate
