

744 Fairview Lane, Bartlett, Illinois 60103


$950,000
|
Sold
|
|
| Status: | Closed |
| Sqft: | 5,500 |
| Cost/Sqft: | $182 |
| Beds: | 5 |
| Baths: | 3 |
| Year Built: | 1987 |
| Property Taxes: | $15,157 |
| Days On Market: | 1859 |
| Lot Size: | 0,58 |
Description
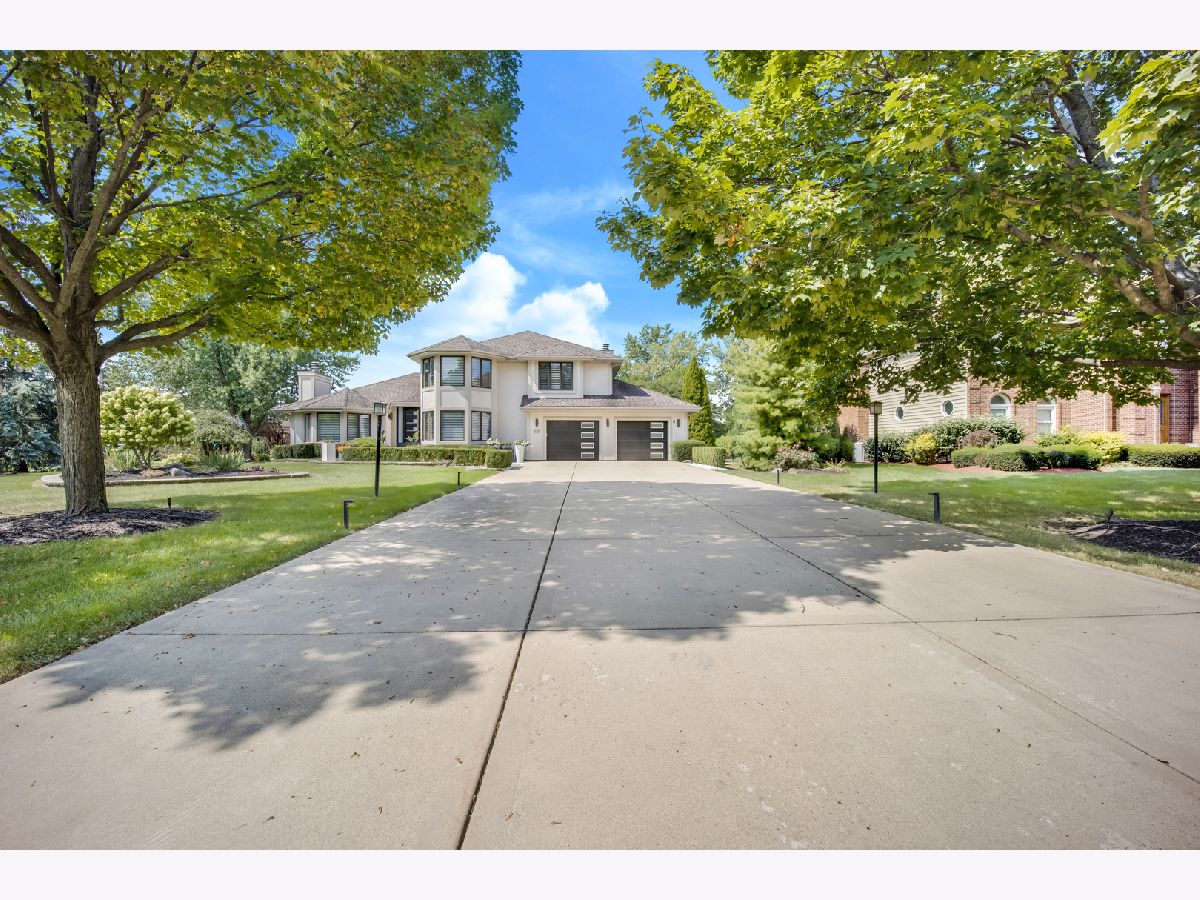
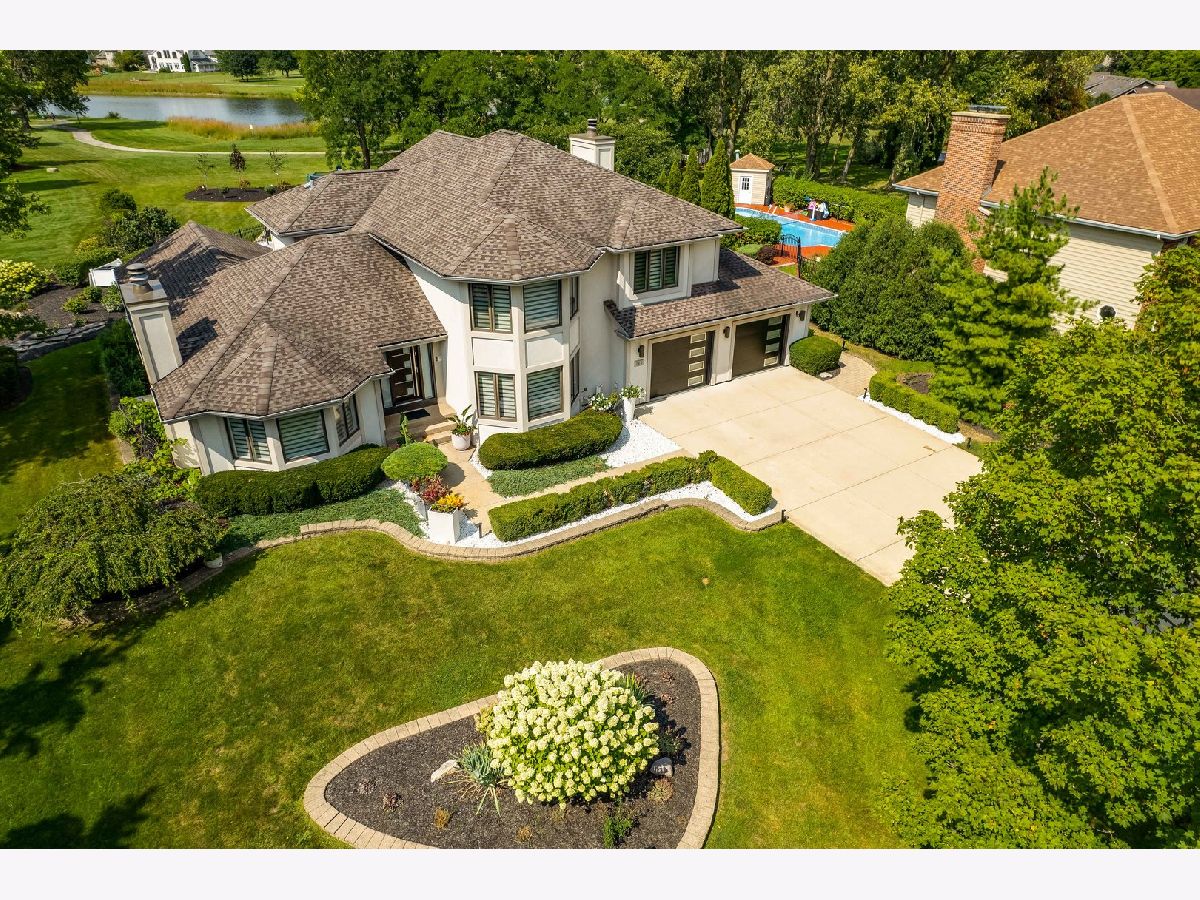
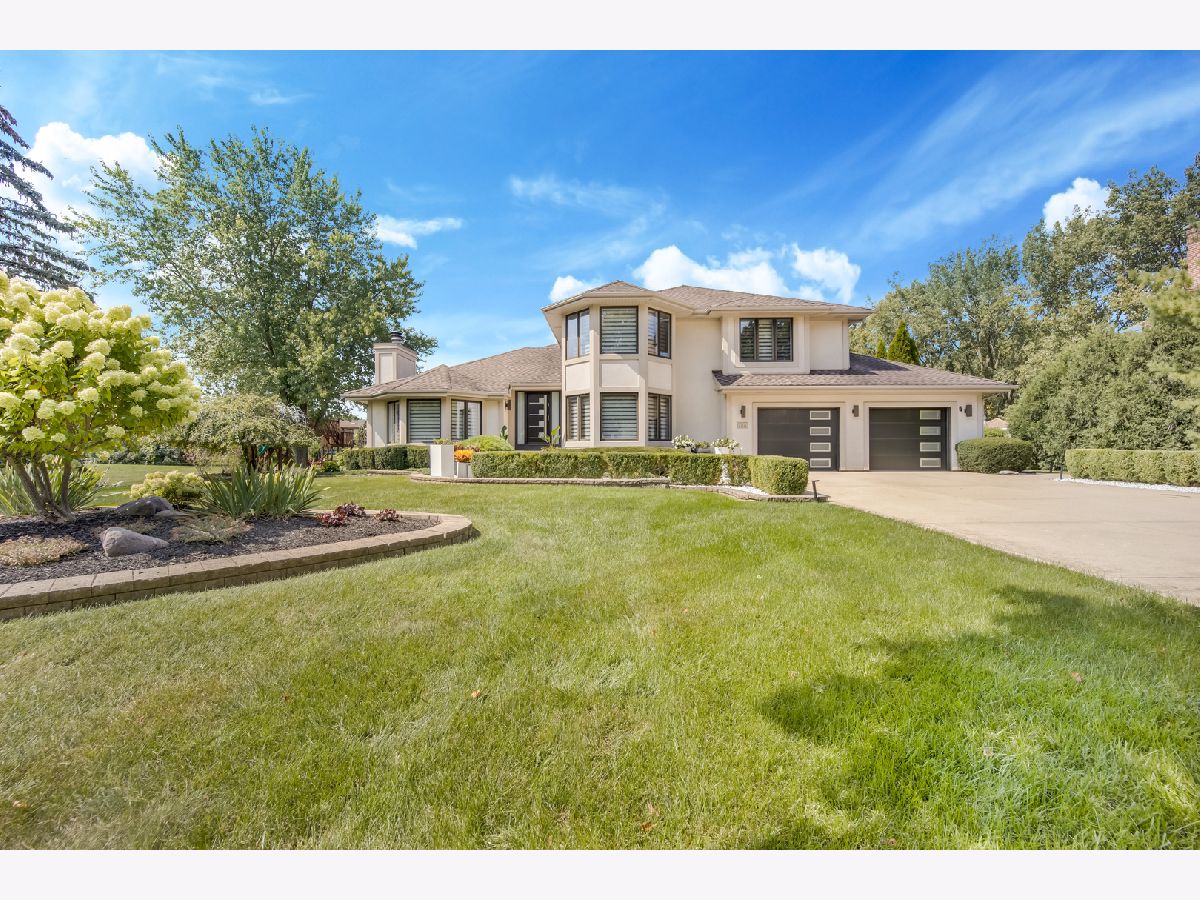
Are you ready to walk into the lifestyle of modern chic & sophistication? This impeccable smart home has the magnificent "WOW FACTOR" from the moment you walk in. Perfectly situated on over a half an acre of land custom-built house will push the boundaries of design & will impress the most sophisticated clientele with it's impressive finishes from floor to ceiling & top of the line materials.The open floor plan brings together very spacious & bright living room & the most amazing kitchen that opens to the outdoor oasis of luxury resort like living. This fully remodeled smart house features impressive foyer with gleaming flooring throughout & custom white oak lighted staircase with stylish glass railing. Incredible kitchen with custom modern cabinets, high end SS appliances , Sub-Zero refrigerator , Bosh built in coffee maker & microwave oven, induction cooktop, 36" Faber custom hood, double oven, wine cooler & smart kitchen faucet. Chic family room features a custom TV entertainment wall, gas fireplace, unique custom built lighted bookcase & big windows overlooking the spacious professionally landscaped back yard with in ground pool, expansive deck, custom fire pit & panoramic views of the lake. Totally updated bathrooms with imported from Europe porcelain tiles & heated floors. Master suite features custom built boutique style closet & elegant bathroom that gives you the spa-like feeling you deserve after a long day with dry & wet sauna, chrome flat towel warmer, smart Kholer system & smart toilet with heated seat & bidet. Another updates include: central vacuum system, Lutron smart switches in the entire house, recessed LED lighting, smart alarm system, Sonos surround system, not 1 but 4 Nest Thermostates, heated floors on the 1st floor & in the bathrooms, all new modern doors, custom paneling, 2 gas fireplaces, smart FlexWash Washer & smart FlexDry Dryer, finish basement with bar area & work out area, custom closet built ins in the garage , new Epoxy garage flooring, home generator .TOO MUCH TO LIST!!! A MUST SEE!!! Prime location close to parks, shopping, dining, Metro station & expressway. THE MOST AMAZING HOUSE YOU HAVE EVER SEEN CAN BE YOURS. Nothing to do except making this phenomenal home yours.
Property Specifics
| Single Family | |
| — | |
| Contemporary | |
| 1987 | |
| Full | |
| EIFS (e.g. Dryvit). | |
| Asphalt | |
| — | |
| Yes | |
| 0.58 |
| Du Page | |
| — | |
| — / Not Applicable | |
| None | |
| Public | |
| Public Sewer | |
| Central Air, Zoned | |
| Natural Gas, Forced Air, Zoned | |
| 11227799 | |
| 0103306030 |
Property History
| DATE: | EVENT: | PRICE: | SOURCE: |
|---|---|---|---|
| 10 Jul, 2018 | Sold | $550,000 | MRED MLS |
| 4 Jun, 2018 | Under contract | $594,000 | MRED MLS |
| 10 May, 2018 | Listed for sale | $594,000 | MRED MLS |
| 12 Nov, 2021 | Sold | $950,000 | MRED MLS |
| 29 Sep, 2021 | Under contract | $999,000 | MRED MLS |
| 23 Sep, 2021 | Listed for sale | $999,000 | MRED MLS |
Room Specifics
Total Bedrooms: 5
Bedrooms Above Ground: 5
Bedrooms Below Ground: 0
Dimensions: —
Floor Type: Carpet
Dimensions: —
Floor Type: Carpet
Dimensions: —
Floor Type: Other
Full Bathrooms: 3
Bathroom Amenities: Separate Shower, Double Sink, Bidet, Soaking Tub
Bathroom in Basement: 0
Dimensions: —
Floor Type: Other
Dimensions: —
Floor Type: Porcelain Tile
Features: Eating Area-Table Space, Island, Custom Cabinetry, Updated Kitchen
Dimensions: —
Floor Type: Porcelain Tile
Dimensions: —
Floor Type: Other
Dimensions: —
Floor Type: Other
Rooms: Heated Sun Room, Foyer, Bedroom 5
Other Specifics
| 2.5 | |
| Concrete Perimeter | |
| Garage | |
| — | |
| — | |
| — | |
| Deck, Patio, In Ground Pool, Storms/Screens, Fire Pit | |
| Fenced Yard, Lake Front, Landscaped, Pond(s), Water View | |
| 100X264X156X121X73 | |
| — | |
| Full | |
| Vaulted/Cathedral Ceilings, Sauna/Steam Room, Heated Floors, First Floor Bedroom, First Floor Laundry, First Floor Full Bath, Walk-In Closet(s), Bookcases, Open Floorplan, Separate Dining Room | |
| Double Oven, Microwave, Dishwasher, Refrigerator, High End Refrigerator, Disposal, Stainless Steel Appliance(s), Wine Refrigerator, Cooktop, Built-In Oven, Range Hood | |
| Not in DB | |
| Lake, Street Lights, Street Paved | |
| — | |
| Gas Log |
Tax History
| Year | Property Taxes |
|---|---|
| 2018 | $14,782 |
| 2021 | $15,157 |
Contact Agent
Nearby Similar Homes

Nearby Sold Comparables

Contact Agent
Listing Provided By
24 Hour Real Estate LLC
