

75 Salem Lane, Evanston, Illinois 60203
Subdivision > New England Village
Sorry, we are updating photos, please update this page in 15 minutes
$475,000
|
Sold
|
|
| Status: | Closed |
| Sqft: | 0 |
| Cost/Sqft: | — |
| Beds: | 3 |
| Baths: | 2 |
| Year Built: | 1946 |
| Property Taxes: | $8,813 |
| Days On Market: | 6123 |
| Lot Size: | 0,16 |
Description
Beautiful 3 bedroom 1.5 bath colonial in desirable New England Village. First floor family room with vaulted wood beam ceiling off updated kitchen with granite counter tops and adjacent powder room. New wood floors in gracious living room with wood burning fire place leads to formal dining room with double glass doors which open to the newly refinished deck. Finished basement with new carpet, heat and lights.
Property Specifics
| Single Family | |
| — | |
| Colonial | |
| 1946 | |
| Full | |
| Brick | |
| — | |
| — | |
| No | |
| 0.16 |
| Cook | |
| New England Village | |
| 0 / Not Applicable | |
| None | |
| Public | |
| Public Sewer | |
| Central Air | |
| Natural Gas | |
| 07429823 | |
| 10142060590000 |
Nearby Schools
| NAME: | DISTRICT: | DISTANCE: | |
|---|---|---|---|
|
Grade School
Walker Elementary School |
65 | — | |
|
Middle School
Chute Middle School |
65 | Not in DB | |
|
High School
Evanston Twp High School |
202 | Not in DB | |
Property History
| DATE: | EVENT: | PRICE: | SOURCE: |
|---|---|---|---|
| 11 Jun, 2010 | Sold | $475,000 | MRED MLS |
| 27 Apr, 2010 | Under contract | $500,000 | MRED MLS |
| — | Last price change | $520,000 | MRED MLS |
| 1 Feb, 2010 | Listed for sale | $560,000 | MRED MLS |
Sorry, we are updating photos, please update this page in 15 minutes
Room Specifics
All Bedroom Info:
Total Bedrooms: 3
Bedrooms Above Ground: 3
Bedrooms Below Ground: 0
Total Bedrooms: 3
Bedrooms Above Ground: 3
Bedrooms Below Ground: 0
Second Bedroom Info:
Dimensions: —
Location: —Dimensions: —
Floor Type: Hardwood
Third Bedroom Info:
Dimensions: —
Location: —Dimensions: —
Floor Type: Carpet
Bathroom Info:
Full Bathrooms: 2
Partial Bathrooms: 1Full Bathrooms: 2
Bathroom Amenities: —
Bathroom in Basement: 0
Dining Room Info:
Dimensions: —
Location: —Dimensions: —
Floor Type: Hardwood
Kitchen Info:
Dimensions: —
Location: —Dimensions: —
Floor Type: Ceramic Tile
Living Room Info:
Dimensions: —
Location: —Dimensions: —
Floor Type: Hardwood
Family Room Info:
Dimensions: —
Location: —Dimensions: —
Floor Type: Hardwood
Additional Rooms Info:
Rooms: Recreation Room
Basement: FullRooms: Recreation Room
Other Specifics
| 1 | |
| — | |
| Garage | |
| — | |
| — | |
| — | |
| Deck | |
| — | |
| 43 X 107 X 77 X 103 | |
| Pull Down Stair,Unfinished | |
| None | |
| Vaulted/Cathedral Ceilings, Skylight(s) | |
| Range, Microwave, Dishwasher, Refrigerator, Washer, Dryer, Disposal | |
| Not in DB | |
| — | |
| — | |
| Wood Burning |
Tax History
| Year | Property Taxes |
|---|---|
| 2010 | $8,813 |
Contact Agent
Nearby Similar Homes
9439 Lincolnwood Drive, Evanston, Illinois 60203

For Sale
$650,000
3 beds / 2.0 baths / 2,087 ft2
Single Family / Built: —
79
2008 Bennett Avenue, Evanston, Illinois 60201

For Sale
$1,125,000
4 beds / 2.1 baths / 2,200 ft2
Single Family / Built: 1940
5
9120 Prairie Road, Evanston, Illinois 60203

For Sale
$375,000
3 beds / 2.0 baths / 1,246 ft2
Single Family / Built: 1963
5
2612 Payne Street, Evanston, Illinois 60201

For Sale
$2,250,000
4 beds / 4.1 baths / 4,570 ft2
Single Family / Built: 2027
23
9143 Dr Korczak Terrace, Skokie, Illinois 60076
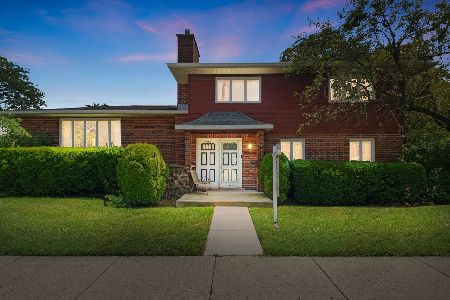
For Sale
$799,000
4 beds / 2.1 baths / 2,530 ft2
Single Family / Built: 1980
36
9024 Ewing Avenue, Evanston, Illinois 60203
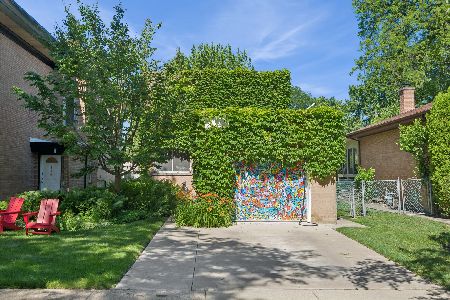
For Sale
$497,000
3 beds / 1.1 baths / 1,276 ft2
Single Family / Built: 1955
24
Nearby Sold Comparables
77 Salem Lane, Evanston, Illinois 60203
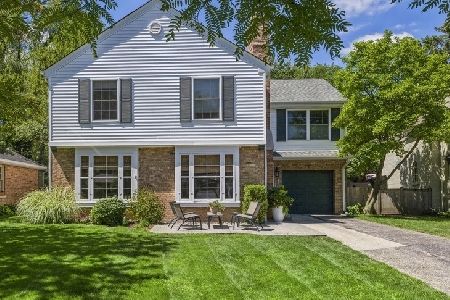
Sold
$725,000
4 beds / 2.1 baths / 2,640 ft2
Single Family / Built: 1947
1530
79 Salem Lane, Evanston, Illinois 60203

Sold
$759,000
5 beds / 3.1 baths / 0 ft2
Single Family / Built: 1947
6022
79 Salem Lane, Evanston, Illinois 60203
Sold
$749,900
5 beds / 3.1 baths / 3,917 ft2
Single Family / Built: 1947
4856
9429 Lincolnwood Drive, Evanston, Illinois 60203
Sold
$199,900
2 beds / 1.1 baths / 1,239 ft2
Single Family / Built: 1940
5631
72 Salem Lane, Evanston, Illinois 60203
Sold
$749,000
4 beds / 2.1 baths / 0 ft2
Single Family / Built: 1947
2602
81 Salem Lane, Evanston, Illinois 60203
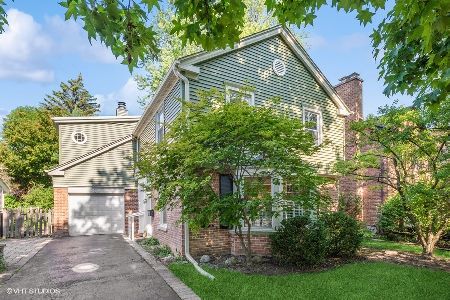
Sold
$749,900
4 beds / 3.0 baths / 2,400 ft2
Single Family / Built: 1947
1206
Contact Agent
Listing Provided By
Berg Properties
