

752 Madelyn Drive, Des Plaines, Illinois 60016
Subdivision > Craig Manor
Sorry, we are updating photos, please update this page in 15 minutes
$240,000
|
Sold
|
|
| Status: | Closed |
| Sqft: | 1,305 |
| Cost/Sqft: | $198 |
| Beds: | 3 |
| Baths: | 3 |
| Year Built: | 1963 |
| Property Taxes: | $5,945 |
| Days On Market: | 5332 |
| Lot Size: | 0,00 |
Description
BEAUTIFUL 3 BD, 2.1 BATH UPDATED RAISED RANCH W/2.1 CAR HTD GAR IN DESIRABLE CRAIG MANOR. KITCHEN BOASTS CORIAN COUNTER TOPS & GRANITE BREAKFAST BAR. DIN RM W/SLIDERS TO DECK & LOVELY FENCED YARD. MASTER BDRM W/BATH. HDWD FLRS IN ALL BDRMS. FIN DRY BSMNT W/BATH. NEW ROOF/SIDING'06, NEW GAR DOOR'09, FURN/AC'05, W/D'09, FLOOD CONTROL SYS '02. EXC LOC STEPS TO PARK! CLOSE TO SHOPS,SCHOOLS,METRA & X-WAYS. MOVE-IN READY!!
Property Specifics
| Single Family | |
| — | |
| Contemporary | |
| 1963 | |
| Partial | |
| Vinyl Siding, Brick | |
| Asphalt | |
| — | |
| No | |
| — |
| Cook | |
| Craig Manor | |
| 0 / Not Applicable | |
| None | |
| Lake Michigan, Public | |
| Public Sewer | |
| Central Air | |
| Natural Gas, Forced Air | |
| 08035347 | |
| 03363060170000 |
Nearby Schools
| NAME: | DISTRICT: | DISTANCE: | |
|---|---|---|---|
|
Grade School
Indian Grove Elementary School |
26 | — | |
|
Middle School
River Trails Middle School |
26 | Not in DB | |
|
High School
Maine West High School |
207 | Not in DB | |
Property History
| DATE: | EVENT: | PRICE: | SOURCE: |
|---|---|---|---|
| 24 Aug, 2012 | Sold | $240,000 | MRED MLS |
| 23 Jul, 2012 | Under contract | $259,000 | MRED MLS |
| — | Last price change | $265,000 | MRED MLS |
| 5 Apr, 2012 | Listed for sale | $265,000 | MRED MLS |
Sorry, we are updating photos, please update this page in 15 minutes
Room Specifics
All Bedroom Info:
Total Bedrooms: 3
Bedrooms Above Ground: 3
Bedrooms Below Ground: 0
Total Bedrooms: 3
Bedrooms Above Ground: 3
Bedrooms Below Ground: 0
Second Bedroom Info:
Dimensions: —
Location: —Dimensions: —
Floor Type: Hardwood
Third Bedroom Info:
Dimensions: —
Location: —Dimensions: —
Floor Type: Hardwood
Bathroom Info:
Full Bathrooms: 3
Partial Bathrooms: 1Full Bathrooms: 3
Bathroom Amenities: —
Bathroom in Basement: 1
Dining Room Info:
Dimensions: —
Location: —Dimensions: —
Floor Type: Carpet
Kitchen Info:
Dimensions: —
Location: —Dimensions: —
Floor Type: Wood Laminate
Features: Eating Area-Breakfast Bar
Laundry Room Info:
Dimensions: —
Location: —Dimensions: —
Floor Type: Ceramic Tile
Living Room Info:
Dimensions: —
Location: —Dimensions: —
Floor Type: Carpet
Family Room Info:
Dimensions: —
Location: —Dimensions: —
Floor Type: Ceramic Tile
Additional Rooms Info:
Rooms: Kitchen, Deck, Foyer
Basement: PartialRooms: Kitchen, Deck, Foyer
Other Specifics
| 2.1 | |
| Concrete Perimeter | |
| Garage | |
| — | |
| — | |
| — | |
| Deck, Patio | |
| Fenced Yard, Park Adjacent | |
| 60X125 | |
| — | |
| Full | |
| Hardwood Floors, First Floor Bedroom, First Floor Full Bath | |
| Range, Microwave, Dishwasher, Refrigerator, Washer, Dryer, Disposal | |
| Not in DB | |
| Sidewalks, Street Lights, Street Paved | |
| — | |
| — |
Tax History
| Year | Property Taxes |
|---|---|
| 2012 | $5,945 |
Contact Agent
Nearby Similar Homes
730 Castlerea Lane, Des Plaines, Illinois 60016

For Sale
$749,900
4 beds / 2.2 baths / 2,800 ft2
Single Family / Built: 1996
48

1381 Callen Lane, Des Plaines, Illinois 60016

For Sale
$849,900
4 beds / 2.2 baths / 3,502 ft2
Single Family / Built: 1999
20
1420 Green Lane, Mount Prospect, Illinois 60056

For Sale
$565,000
4 beds / 2.1 baths / 1,885 ft2
Single Family / Built: 1958
60
Nearby Sold Comparables
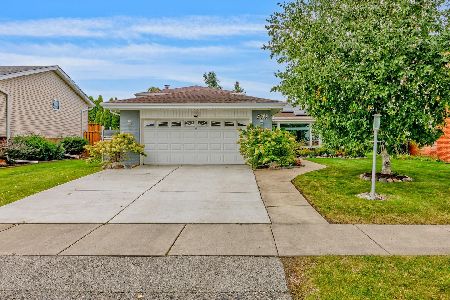

744 Madelyn Drive, Des Plaines, Illinois 60016
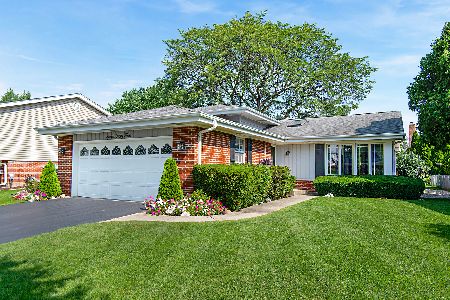
Sold
$368,900
3 beds / 2.1 baths / 2,300 ft2
Single Family / Built: 1963
1939

773 Madelyn Drive, Des Plaines, Illinois 60016
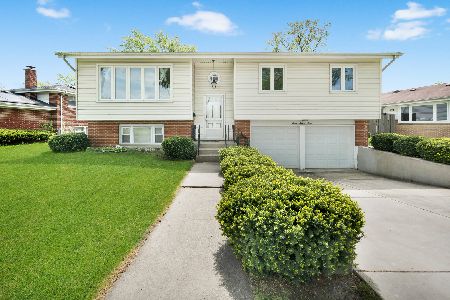
Sold
$420,000
3 beds / 2.1 baths / 1,313 ft2
Single Family / Built: 1962
161
Contact Agent
Listing Provided By
Century 21 Elm, Realtors
