

760 Madelyn Drive, Des Plaines, Illinois 60016


$580,000
|
Sold
|
|
| Status: | Closed |
| Sqft: | 2,400 |
| Cost/Sqft: | $250 |
| Beds: | 3 |
| Baths: | 2 |
| Year Built: | 1963 |
| Property Taxes: | $7,436 |
| Days On Market: | 40 |
| Lot Size: | 0,00 |
Description
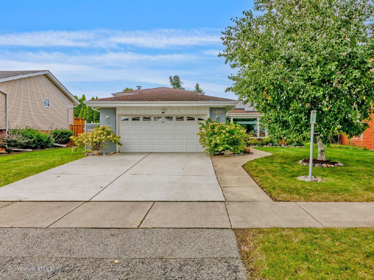
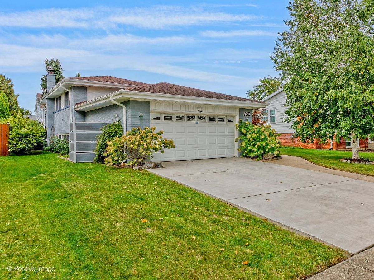
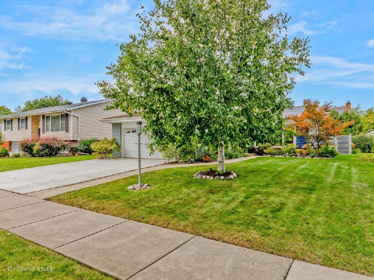
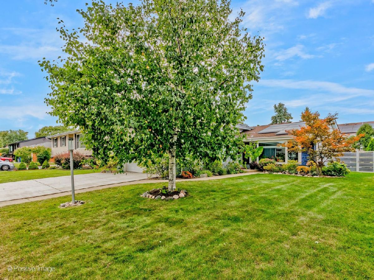
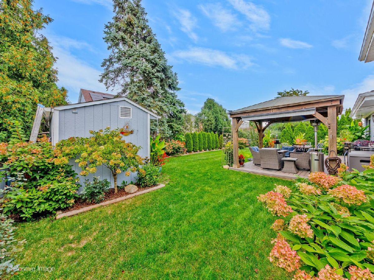
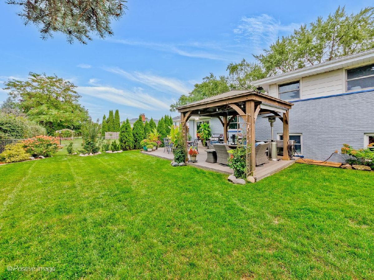
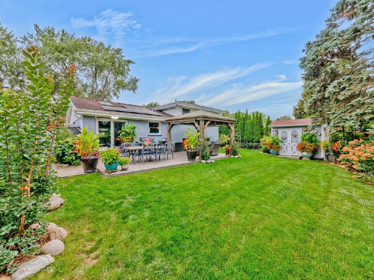
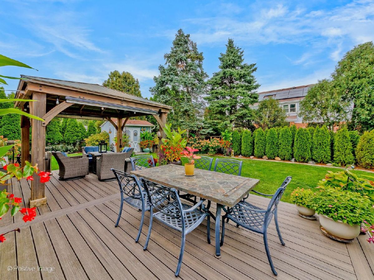
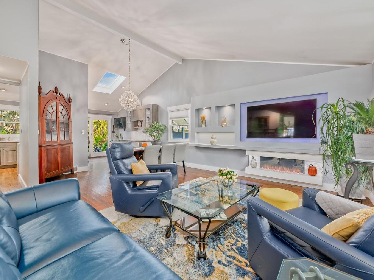
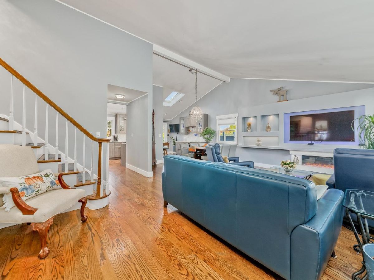
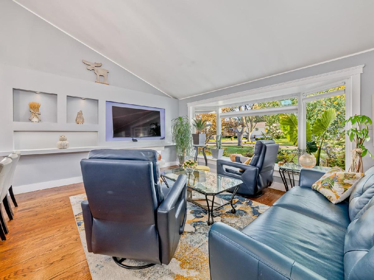
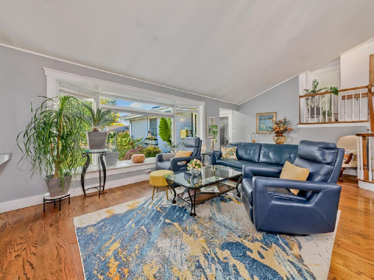
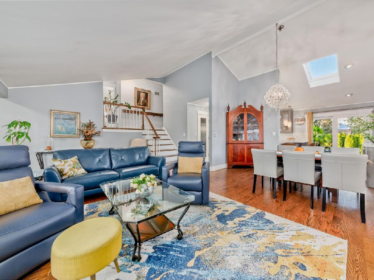
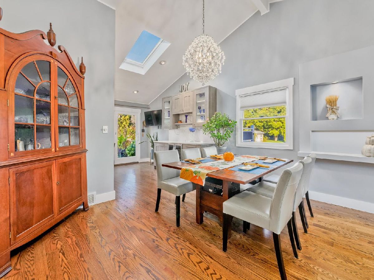
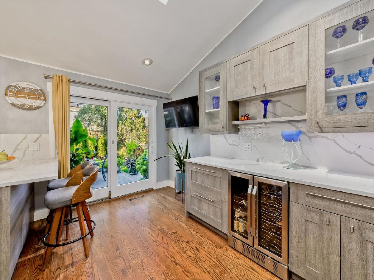
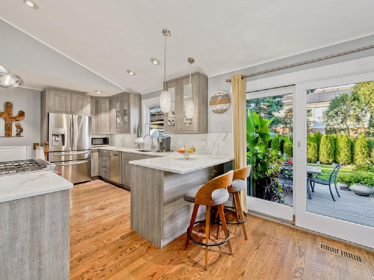
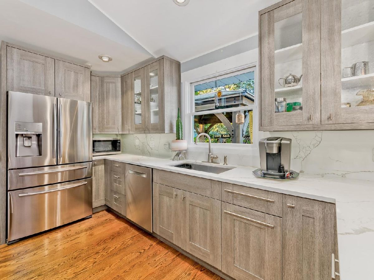
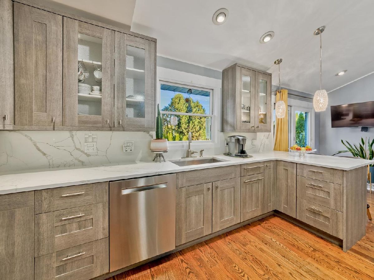
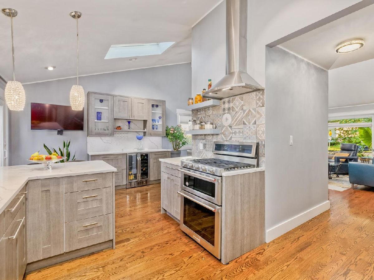
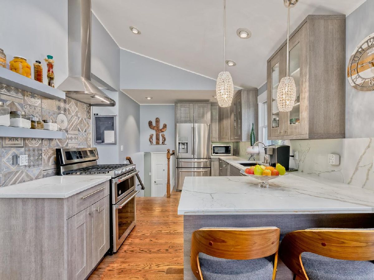
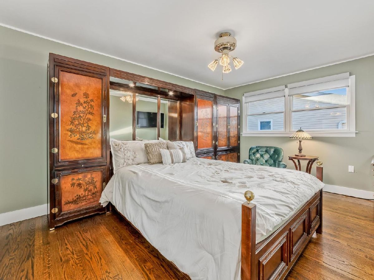
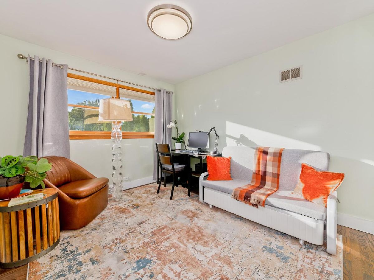
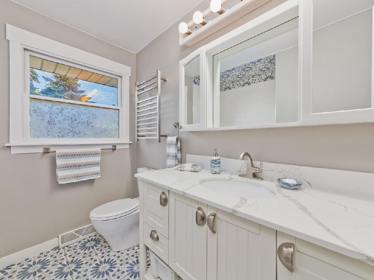
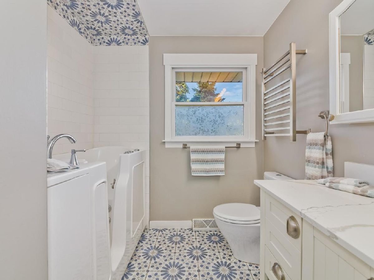
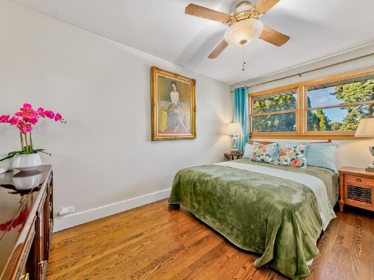
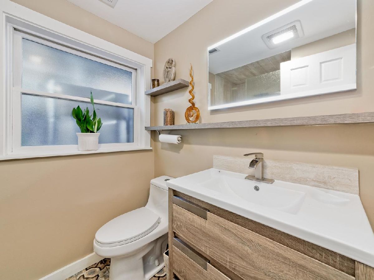
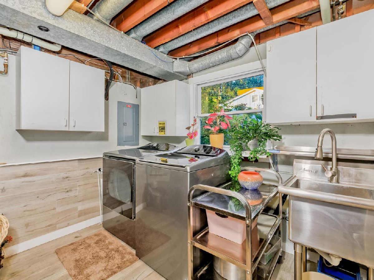
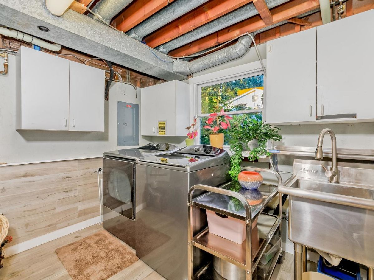
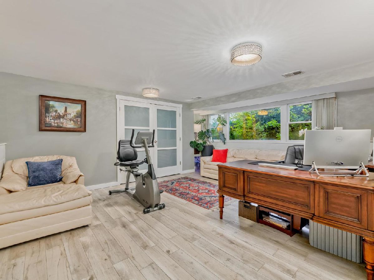
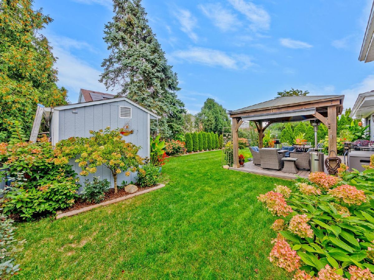
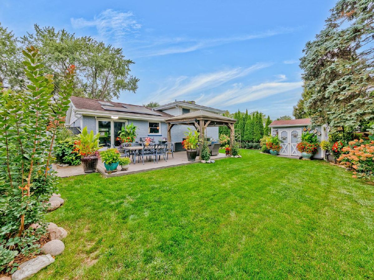
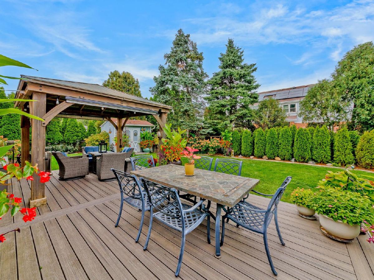
Welcome to this beautifully maintained split-level home in desirable Craig Manor neighborhood of Des Plaines! Offering approximately 2,400 square feet of living space. Completely remodeled and stunning 3-bedroom, 2-bath home features a spacious living room with cathedral ceilings and skylights. Amazing, remodeled modern eat-in kitchen with newer custom, wood cabinetry blended with quartz countertops and backsplash, stainless steel appliances, breakfast bar, breakfast area, walk-in pantry, and sliding doors to the rear oasis. Perfectly positioned dining room. Large living room with large front bay windows, cathedral ceiling and skylight. Finished lower level with ceramic tile flooring throughout the entire basement. Three bedrooms feature hardwood flooring and ample closet space. One remodeled full bathroom on second floor and one in the lower-level; both have been remodeled. Lower-level with family room, laundry room and mechanicals. Absolutely gorgeous rear yard that has been professionally landscaped with composite deck, pergola, and shed. Additional updates and features include a new replaced front window, owned and fully paid solar panels, gutter guards, and a painted exterior. Enjoy a composite wood deck installed approximately four years ago and a gazebo, perfect for outdoor entertaining and relaxation. A heated 2-car attached garage and backyard shed provide additional convenience and storage. Conveniently located near parks, schools, transportation, and area amenities. This is a gorgeous home and ready for the next owner to cherish.
Property Specifics
| Single Family | |
| — | |
| Bi-Level | |
| 1963 | |
| 2020 | |
| Finished, Crawl Space, Partial | |
| Aluminum Siding, Brick | |
| Asphalt | |
| SPLIT-LEVEL | |
| No | |
| — |
| Cook | |
| Craig Manor | |
| 0 / Not Applicable | |
| None | |
| Lake Michigan | |
| Public Sewer | |
| Central Air | |
| Gas, Forced Air | |
| 12774713 | |
| 03363060180000 |
Nearby Schools
| NAME: | DISTRICT: | DISTANCE: | |
|---|---|---|---|
|
Grade School
Indian Grove Elementary School |
26 | — | |
|
Middle School
River Trails Middle School |
26 | Not in DB | |
|
High School
Maine West High School |
207 | Not in DB | |
Property History
| DATE: | EVENT: | PRICE: | SOURCE: |
|---|---|---|---|
| 28 Jun, 2012 | Sold | $264,500 | MRED MLS |
| 18 May, 2012 | Under contract | $275,000 | MRED MLS |
| — | Last price change | $284,900 | MRED MLS |
| 2 Nov, 2011 | Listed for sale | $294,900 | MRED MLS |
| 3 Nov, 2015 | Sold | $270,000 | MRED MLS |
| 15 Oct, 2015 | Under contract | $298,500 | MRED MLS |
| 1 Sep, 2015 | Listed for sale | $298,500 | MRED MLS |
| 18 Nov, 2015 | Listed for sale | $0 | MRED MLS |
| 6 Nov, 2026 | Sold | $580,000 | MRED MLS |
| 26 Oct, 2026 | Under contract | $599,000 | MRED MLS |
| 1 Oct, 2026 | Listed for sale | $599,000 | MRED MLS |
Room Specifics
Total Bedrooms: 3
Bedrooms Above Ground: 3
Bedrooms Below Ground: 0
Dimensions: 15X11
Floor Type: Carpet
Dimensions: 13X10
Floor Type: Carpet
Dimensions: 12X10
Floor Type: Carpet
Full Bathrooms: 2
Bathroom Amenities: Soaking Tub
Bathroom in Basement: 1
Dimensions: COMBO
Floor Type: Carpet
Dimensions: 19X10
Floor Type: Ceramic Tile
Features: Eating Area-Table Space, Pantry-Walk-in
Dimensions: 14X10
Floor Type: Other
Dimensions: 21X18
Floor Type: Carpet
Dimensions: 21X16
Floor Type: Vinyl
Rooms: Foyer
Name: Foyer
Dimensions: 16X6
Floor Type: Ceramic Tile
Other Specifics
| 2 | |
| Concrete Perimeter | |
| Asphalt, Side Driveway, Garage Door Opener, Heated Garage, Garage Owned, Attached, Garage | |
| — | |
| Hardwood | |
| Patio | |
| Shed(s) | |
| — | |
| — | |
| 60X125 | |
| Pull Down Stair | |
| None | |
| Cathedral Ceiling(s) | |
| Double Oven, Range, Microwave, Dishwasher, Refrigerator, Washer, Dryer, Disposal | |
| Not in DB | |
| Park, Pool, Tennis Court(s), Sidewalks, Street Lights, Street Paved | |
| — | |
| — |
Tax History
| Year | Property Taxes |
|---|---|
| 2012 | $7,111 |
| 2015 | $7,958 |
| 2026 | $7,436 |
Contact Agent
Nearby Similar Homes




Nearby Sold Comparables


Contact Agent
Listing Provided By
eXp Realty
