

7526 Carmen Avenue, Harwood Heights, Illinois 60706


$315,000
|
Sold
|
|
| Status: | Closed |
| Sqft: | 1,200 |
| Cost/Sqft: | $263 |
| Beds: | 3 |
| Baths: | 2 |
| Year Built: | 1960 |
| Property Taxes: | $6,456 |
| Days On Market: | 2074 |
| Lot Size: | 0,08 |
Description
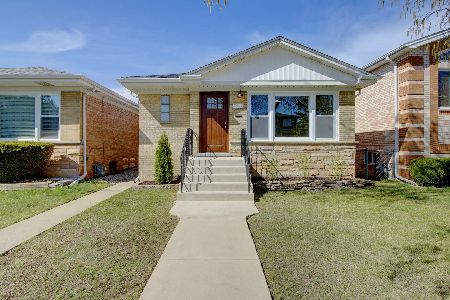
Nothing to do but move in!!!! A very well-maintained brick step ranch with 1.1 baths on the main floor. Spacious living room with picture window. Three large bedrooms that each fit a queen-sized bed and furniture. The 3rd bedroom has plumbing roughed in for 1st floor laundry if needed. Large open kitchen has plenty of cabinets with a large eating area overlooking the fenced backyard. The full bath has a walk-in shower with glass enclosure. Hardwood floors throughout, great natural light, central air & heat. Newer mechanicals, electrical panel, roof, concrete front steps & rear patio. Solid 2 car detached garage off paved alley. Great quiet neighborhood, solid worry-free home, great price!!!
Property Specifics
| Single Family | |
| — | |
| Step Ranch | |
| 1960 | |
| Full | |
| Vinyl Siding, Brick | |
| Asphalt | |
| — | |
| No | |
| 0.08 |
| Cook | |
| — | |
| — / Not Applicable | |
| None | |
| Lake Michigan | |
| Public Sewer | |
| Central Air | |
| Natural Gas, Forced Air | |
| 11017846 | |
| 12124070330000 |
Nearby Schools
| NAME: | DISTRICT: | DISTANCE: | |
|---|---|---|---|
|
Grade School
Pennoyer Elementary School |
79 | — | |
|
Middle School
Pennoyer Elementary School |
79 | Not in DB | |
|
High School
Maine South High School |
207 | Not in DB | |
Property History
| DATE: | EVENT: | PRICE: | SOURCE: |
|---|---|---|---|
| 14 Sep, 2020 | Sold | $275,000 | MRED MLS |
| 19 Aug, 2020 | Under contract | $289,500 | MRED MLS |
| — | Last price change | $306,000 | MRED MLS |
| 10 Jul, 2020 | Listed for sale | $306,000 | MRED MLS |
| 12 Apr, 2021 | Sold | $315,000 | MRED MLS |
| 13 Mar, 2021 | Under contract | $315,000 | MRED MLS |
| 11 Mar, 2021 | Listed for sale | $315,000 | MRED MLS |


Room Specifics
All Bedroom Info:
Total Bedrooms: 3
Bedrooms Above Ground: 3
Bedrooms Below Ground: 0
Total Bedrooms: 3
Bedrooms Above Ground: 3
Bedrooms Below Ground: 0
Second Bedroom Info:
Dimensions: —
Location: —Dimensions: —
Floor Type: Hardwood
Third Bedroom Info:
Dimensions: —
Location: —Dimensions: —
Floor Type: Hardwood
Bathroom Info:
Full Bathrooms: 2
Partial Bathrooms: 1Full Bathrooms: 2
Bathroom Amenities: —
Bathroom in Basement: 0
Kitchen Info:
Dimensions: —
Location: —Dimensions: —
Floor Type: Ceramic Tile
Features: Eating Area-Table Space
Living Room Info:
Dimensions: —
Location: —Dimensions: —
Floor Type: Hardwood
Additional Rooms Info:
Rooms: Eating Area
Basement: FullRooms: Eating Area
Other Specifics
| 2 | |
| — | |
| Garage | |
| — | |
| — | |
| — | |
| Storms/Screens | |
| — | |
| 30X124 | |
| — | |
| None | |
| Hardwood Floors, First Floor Bedroom, First Floor Full Bath | |
| Range, Dishwasher, Refrigerator | |
| Not in DB | |
| Curbs, Sidewalks, Street Lights, Street Paved | |
| — | |
| — |
Tax History
| Year | Property Taxes |
|---|---|
| 2020 | $6,456 |
Contact Agent
Nearby Similar Homes
7519 Winnemac Avenue, Harwood Heights, Illinois 60706
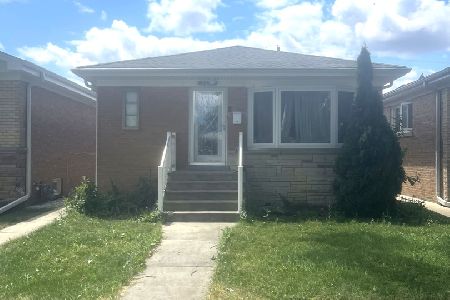
Short Sale
$430,000
3 beds / 2.0 baths / 1,400 ft2
Single Family / Built: 1961
117
7458 Winona Street, Harwood Heights, Illinois 60706
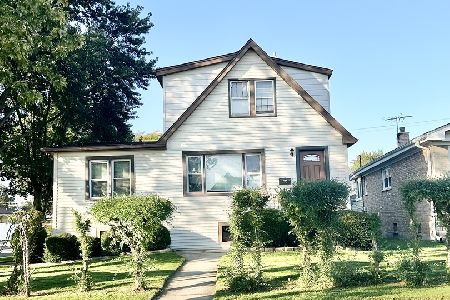
For Sale
$324,900
4 beds / 2.0 baths / 1,800 ft2
Single Family / Built: 1947
24
7416 Winnemac Avenue, Harwood Heights, Illinois 60706
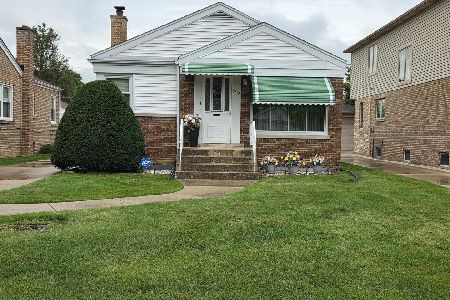
For Sale
$369,000
2 beds / 1.1 baths / 871 ft2
Single Family / Built: 1950
139
7408 Argyle Street, Harwood Heights, Illinois 60706
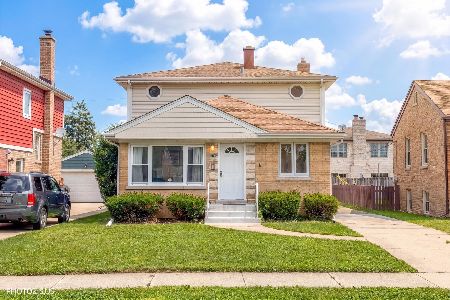
For Sale
$549,900
6 beds / 3.0 baths / 1,701 ft2
Single Family / Built: 1954
1
5137 Oketo Avenue, Harwood Heights, Illinois 60706
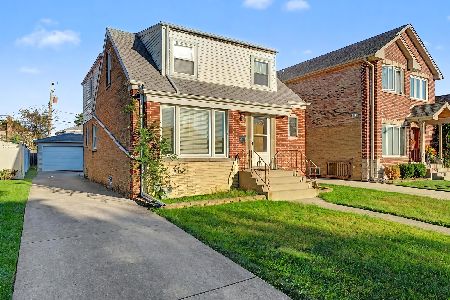
For Sale
$429,000
4 beds / 2.0 baths / 1,731 ft2
Single Family / Built: 1952
44
5009 Ozark Avenue, Norridge, Illinois 60706
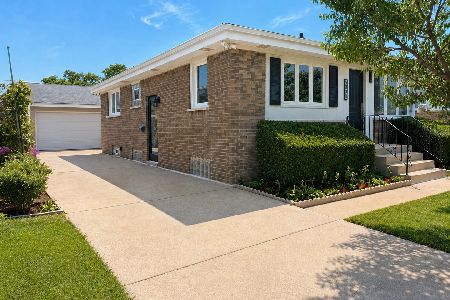
For Sale
$489,900
3 beds / 2.0 baths / 2,000 ft2
Single Family / Built: 1957
8
Nearby Sold Comparables
7526 Carmen Avenue, Harwood Heights, Illinois 60706
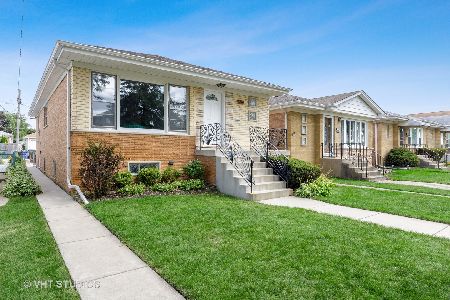
Sold
$289,500
3 beds / 1.1 baths / 1,200 ft2
Single Family / Built: 1960
2319
7520 Carmen Avenue, Harwood Heights, Illinois 60706

Sold
$322,500
3 beds / 2.0 baths / 1,144 ft2
Single Family / Built: 1960
2437
Harwood Heights, Illinois 60706

Sold
$419,900
3 beds / 2.0 baths / 1,144 ft2
Single Family / Built: 1960
810
7518 Carmen Avenue, Harwood Heights, Illinois 60706

Sold
$249,900
3 beds / 1.0 baths / 1,144 ft2
Single Family / Built: 1957
4147
7516 Carmen Avenue, Harwood Heights, Illinois 60706
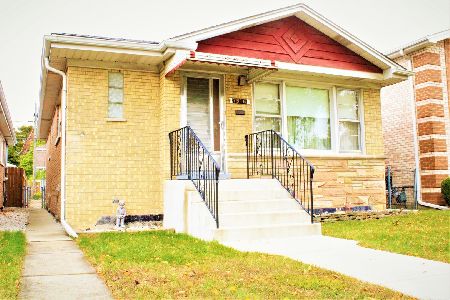
Sold
$285,000
3 beds / 1.1 baths / 1,141 ft2
Single Family / Built: 1960
2215
7516 Carmen Avenue, Harwood Heights, Illinois 60706
Sold
$419,900
3 beds / 2.0 baths / 1,141 ft2
Single Family / Built: 1960
2035
Contact Agent
Listing Provided By
Kamberos Associates
